
Mountain Homes Realty
Enter City, Zip or MLS

5515 camino vista

Yorba Linda, CA 92887
$1,699,000

4 BEDS 2-Full 1-¾ BATHS
2,856 SQFT0.23 AC LOT
Residential - Single Family
Image 1
Image 2
Image 3
Image 4
Bedrooms 4
Total Baths 3
Full Baths 2
Square Feet 2856
Acreage 0.2388
Status Active
MLS # PW26066071
County Orange
More Info
Category Residential - Single Family
Status Active
Square Feet 2856
Acreage 0.2388
MLS # PW26066071
County Orange
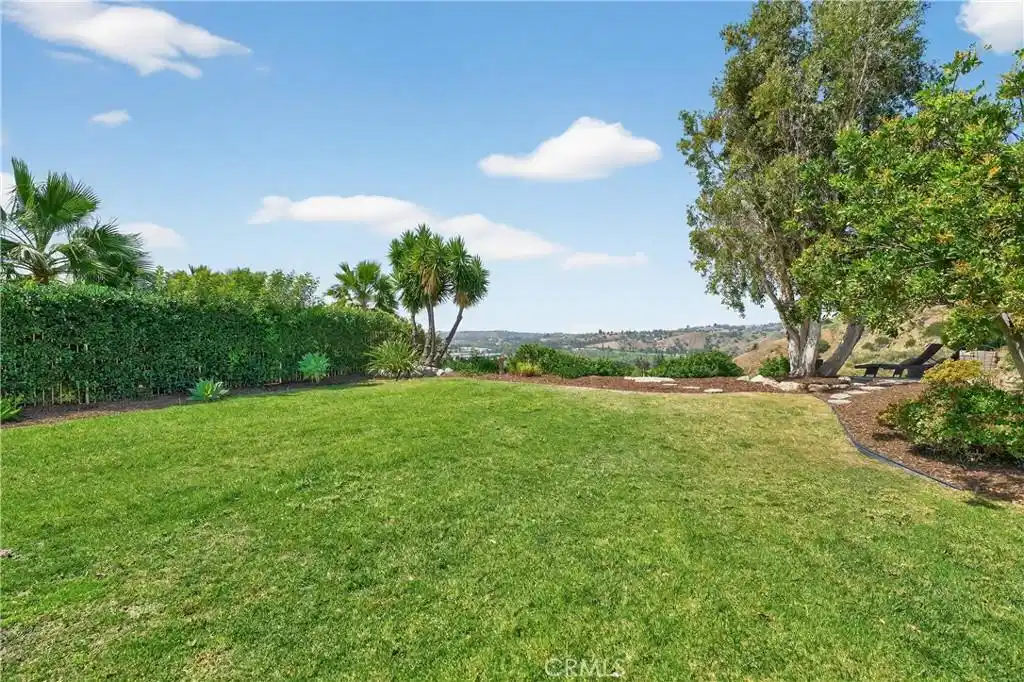
Nestled in Yorba Linda’s desirable foothill community, this home offers the perfect balance of suburban comfort and an effortless outdoor lifestyle, with stunning sunset views, Disneyland fireworks, and even Catalina Island on a clear day. Featuring 4 bedrooms and 3 bathrooms, the layout is both functional and flexible. A main-floor bedroom sits adjacent to a 3/4 bath—ideal for guests or multi-generational living. Upstairs, the expansive primary suite provides a private retreat with space for a home office, nursery, or potential (fifth bedroom). Soaring ceilings in the living and dining rooms create a bright, open feel, anchored by a wood-mantel fireplace in the living room. The space flows seamlessly into the dining area, while the kitchen and family room connect as one inviting area with beautiful views and a second fireplace—perfect for everyday living or entertaining. The kitchen has been updated with shaker-style cabinet doors, quartz countertops, a classic subway tile backsplash, and a full suite of new appliances, combining style and functionality. Throughout the home, thoughtful upgrades enhance the modern aesthetic, including luxury vinyl flooring, 5-inch baseboards, freshly painted walls, a porcelain-tiled entry, and an impressive staircase finished with new carpet. Upstairs, an oversized landing adds flexibility and features expansive built-in linen and storage, a rare and highly functional upgrade. Secondary bedrooms include custom built-ins and design details, while the hall bathroom offers a dual vanity for convenience. Bathrooms throughout the home have been upgraded with natural stone, redesigned showers, and sleek glass enclosures for a spa-like experience. Additional features include new light fixtures, a custom bar accent wall, fire-rated doors, and a new water heater. The exterior has been freshly painted, and the home offers space between neighbors, enhancing privacy and providing room for lifestyle upgrades. Located within the highly regarded Placentia-Yorba Linda Unified School District and just minutes from parks, trails, and open space, this home is a great opportunity in one of Yorba Linda’s most sought-after neighborhoods.
Location not available
Listing
Street
Satellite

Exterior Features

  • Style Traditional
  • Construction Single Family
  • Siding Drywall, Stucco
  • Garage Yes
  • Garage Description DoorMulti, DirectAccess, Driveway, Garage
  • Water Public
  • Sewer PublicSewer
  • Lot Description ZeroToOneUnitAcre

Interior Features

  • Heating ForcedAir
  • Cooling CentralAir, AtticFan
  • Fireplaces Yes
  • Fireplaces Description FamilyRoom, LivingRoom, PrimaryBedroom
  • Living Area 2,856 SQFT
  • Year Built 1988

Neighborhood & Schools

  • Subdivision Yorba Linda Homes (YRLH)
  • High School Yorba Linda

Financial Information

  • Parcel ID 35328113

Additional Services

Internet Service Providers

Listing Information

Listing Provided Courtesy of Major League Properties - (714) 396-6388
The data for this listing came from the California Regional MLS
Listing data is current as of 07/07/2026.
California DRE #02247371

Contact Our Agent

By clicking “Submit,” I agree to be contacted by Lake Homes Realty, LLC, its affiliates, and real estate professionals via call, text, and email for real estate services. This includes by automated means, even if your number is on a federal, state, or our internal Do Not Call list. To opt out, you can reply "stop" at any time or reply "help" for assistance. You can also click the unsubscribe link in the emails. Message and data rates may apply. Message frequency may vary. You also agree to our Terms of Use and Privacy Policy.
