
Mountain Homes Realty
Enter City, Zip or MLS

5095 tero

Laguna Woods, CA 92637
$1,400,000

2 BEDS 1-Full 1-¾ BATHS
1,304 SQFT0.02 AC LOT
Residential - Condominium
Image 1
Image 2
Image 3
Image 4
Bedrooms 2
Total Baths 2
Full Baths 1
Square Feet 1304
Acreage 0.0299
Status Active Under Contract
MLS # OC26113930
County Orange
More Info
Category Residential - Condominium
Status Active Under Contract
Square Feet 1304
Acreage 0.0299
MLS # OC26113930
County Orange
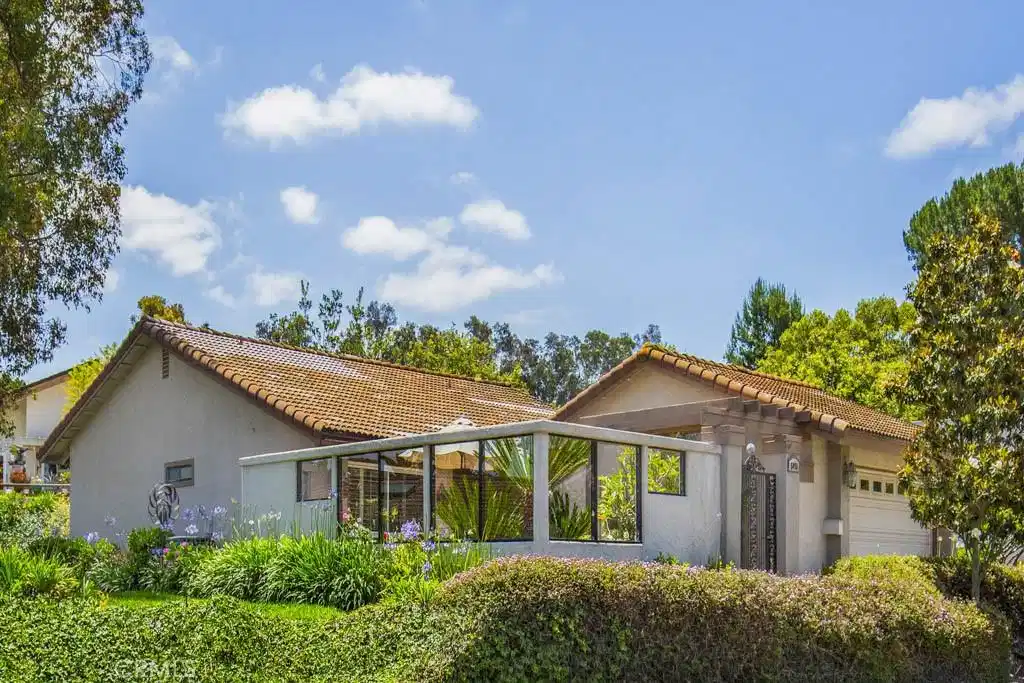
Welcome to 5095 Tero – a stunning two-bedroom, two-bathroom, single-level detached Villa Terraza residence located in the active Laguna Woods senior community. Offering a peaceful, private retreat, this home is situated in the prestigious Gate 11 neighborhood far from busy roads and noisy highways. A paver-lined walkway leads to an elegant wrought-iron gate, revealing an expansive private courtyard beautifully landscaped with palms and rose bushes. This outdoor living space boasts breathtaking, panoramic neighborhood views framed by endless mature trees and the distant Saddleback Mountains—an idyllic setting for outdoor entertaining or al fresco dining. The spacious living room features a soaring cathedral ceiling and a wood-burning fireplace anchored by a beautiful stacked-stone wall. The kitchen is equipped with brand-new stainless-steel appliances, offering a wonderful, functional layout ready for your culinary vision. Generous hallway closets provide exceptional in-home storage solutions. The versatile guest bedroom features an added window that captures the property’s magnificent view, making it an ideal space for a home office, personal gym, or creative studio. The primary en-suite bathroom has dual sinks & tub/shower combo, while the guest bathroom offers a convenient walk-in shower. Both bathrooms are elegantly finished with granite countertops. The entire interior has been painted with neutral tones that compliment any decor, providing a bright and airy feel in every room. The ceilings are smooth and accented by crown molding, while recessed lighting & ceiling fans in both bedrooms ensure comfort and style. The home also features energy-efficient dual-pane windows adorned with plantation shutters and mirrored closet doors that enhance the sense of space and light. Beautiful, polished travertine flooring graces the entryway & bathrooms, perfectly complementing the new luxury vinyl plank flooring found throughout the rest of the residence. Designed with large-scale entertainment in mind, the home features three outdoor patio spaces in addition to the expansive front courtyard. Enjoy a private back patio accessible through a glass slider in the living room, plus charming, intimate courtyards off both the dining room and primary bedroom. A spacious two-car garage offers built-in storage cabinetry and washer-dryer hookups. The driveway accommodates two additional vehicles, plus there is ample street parking for guests. Do not miss this lovely home!
Location not available
Listing
Street
Satellite

Exterior Features

  • Construction Condo
  • Exterior RainGutters
  • Garage Yes
  • Garage Description Assigned, DoorSingle, GarageFacesFront, Garage, GarageDoorOpener, PermitRequired, Storage
  • Water Public
  • Sewer PublicSewer
  • Lot Description Landscaped

Interior Features

  • Appliances Dishwasher, ElectricRange, ElectricWaterHeater, Disposal, Microwave, Refrigerator, WaterHeater, Dryer, Washer
  • Heating Central, Solar
  • Cooling CentralAir
  • Fireplaces Yes
  • Fireplaces Description LivingRoom, WoodBurning
  • Living Area 1,304 SQFT
  • Year Built 1973

Neighborhood & Schools

  • Subdivision Leisure World (LW)

Financial Information

  • Parcel ID 93279095

Additional Services

Internet Service Providers

Listing Information

Listing Provided Courtesy of Rainbow Realty - (949) 235-9249
The data for this listing came from the California Regional MLS
Listing data is current as of 07/07/2026.
California DRE #02247371

Contact Our Agent

By clicking “Submit,” I agree to be contacted by Lake Homes Realty, LLC, its affiliates, and real estate professionals via call, text, and email for real estate services. This includes by automated means, even if your number is on a federal, state, or our internal Do Not Call list. To opt out, you can reply "stop" at any time or reply "help" for assistance. You can also click the unsubscribe link in the emails. Message and data rates may apply. Message frequency may vary. You also agree to our Terms of Use and Privacy Policy.
