
Mountain Homes Realty
Enter City, Zip or MLS

33 sorrel

Lake Forest, CA 92630
$3,399,999

5 BEDS 6 BATHS
4,377 SQFT0.16 AC LOT
Residential - Single Family
Image 1
Image 2
Image 3
Image 4
Bedrooms 5
Total Baths 6
Full Baths 5
Square Feet 4377
Acreage 0.1646
Status Pending
MLS # PW26085618
County Orange
More Info
Category Residential - Single Family
Status Pending
Square Feet 4377
Acreage 0.1646
MLS # PW26085618
County Orange
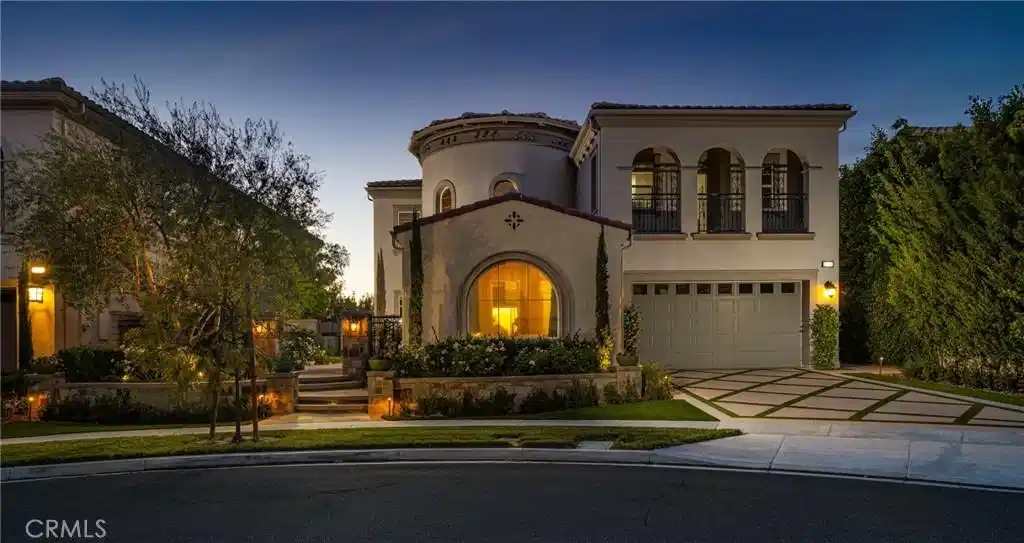
Wow! Panoramic views, rolling hills, and breathtaking sunsets come together with a rare oversized lot and elevated indoor-outdoor living that define this stunning Toll Brothers masterpiece in Baker Ranch’s sought-after Summit tract. Tucked on a quiet cul-de-sac with exceptional curb appeal, this 2017-built Del Rey plan sits on a premium wider 7,172 SqFt lot featuring an extra-deep driveway, inviting courtyard entry & expansive wrap-around yard offering privacy & impressive scale. A dramatic two-story foyer and sweeping curved staircase set the tone, while disappearing walls of glass open the home completely to the outdoors, filling every space with natural light. Italian ceramic tile flows throughout the main level and extends to the backyard for a seamless indoor-outdoor feel, while automated shade screens in the great room and California room enhance year-round comfort and livability. At the heart of the home, the chef’s kitchen showcases an oversized island, built-in refrigerator, double ovens, and a 6-burner KitchenAid range with griddle, complemented by a convenient prep kitchen with sink, second dishwasher, and abundant storage adding exceptional function for everyday living & effortless entertaining. A fully customized workshop, originally a tandem third-car garage space, features built-in cabinetry, a utility sink, and generous workspace for hobbies or projects. The desirable main-level bedroom suite offers serene courtyard views & flexibility for guests, while a separate powder room is ideal for visitors. Upstairs, a spacious loft anchors the secondary bedrooms each with a dedicated bath, including one with a private front balcony. The lavish primary suite boasts a huge spa-like bath & custom walk-in closet, while stacked glass doors open to the showpiece: an expansive covered deck with frameless glass railings and unobstructed panoramic views. Enjoy romantic sunsets, Disneyland fireworks, and even downtown LA vistas on clear days. The resort-style backyard is designed for entertaining, with an alluring California room, Lynx BBQ, fire pit, putting green, low-maintenance artificial turf, and sweeping sunset views backing to Promenade Park. Residents enjoy premier Baker Ranch amenities including pools, spas, parks, tennis courts, playgrounds, dog parks & miles of scenic trails. Just minutes to Irvine Spectrum, John Wayne Airport & OC beaches for endless shopping, dining & fun. Don’t miss this exceptional home…schedule your showing today!
Location not available
Listing
Street
Satellite

Exterior Features

  • Construction Single Family
  • Exterior FirePit
  • Roof Tile
  • Garage Yes
  • Garage Description DirectAccess, DoorSingle, Driveway, GarageFacesFront, Garage
  • Water Public
  • Sewer PublicSewer
  • Lot Description BackYard, CulDeSac, FrontYard, Landscaped, NearPark

Interior Features

  • Appliances SixBurnerStove, DoubleOven, Dishwasher, Disposal, Microwave, Refrigerator, RangeHood
  • Heating Central
  • Cooling CentralAir
  • Fireplaces Yes
  • Fireplaces Description LivingRoom
  • Living Area 4,377 SQFT
  • Year Built 2017

Neighborhood & Schools

  • Subdivision Summit at Baker Ranch
  • Elementary School Foothill Ranch
  • Middle School Serrano
  • High School El Toro

Financial Information

  • Parcel ID 61055102

Additional Services

Internet Service Providers

Listing Information

Listing Provided Courtesy of Coldwell Banker Realty - (714) 402-4212
The data for this listing came from the California Regional MLS
Listing data is current as of 07/07/2026.
California DRE #02247371

Contact Our Agent

By clicking “Submit,” I agree to be contacted by Lake Homes Realty, LLC, its affiliates, and real estate professionals via call, text, and email for real estate services. This includes by automated means, even if your number is on a federal, state, or our internal Do Not Call list. To opt out, you can reply "stop" at any time or reply "help" for assistance. You can also click the unsubscribe link in the emails. Message and data rates may apply. Message frequency may vary. You also agree to our Terms of Use and Privacy Policy.
