
Mountain Homes Realty
Enter City, Zip or MLS

28671 walnut grove

Mission Viejo, CA 92692
$1,995,000

5 BEDS 1-Full 2-¾ BATHS
3,184 SQFT0.13 AC LOT
Residential - Single Family
Image 1
Image 2
Image 3
Image 4
Bedrooms 5
Total Baths 3
Full Baths 1
Square Feet 3184
Acreage 0.1377
Status Active
MLS # OC26133757
County Orange
More Info
Category Residential - Single Family
Status Active
Square Feet 3184
Acreage 0.1377
MLS # OC26133757
County Orange
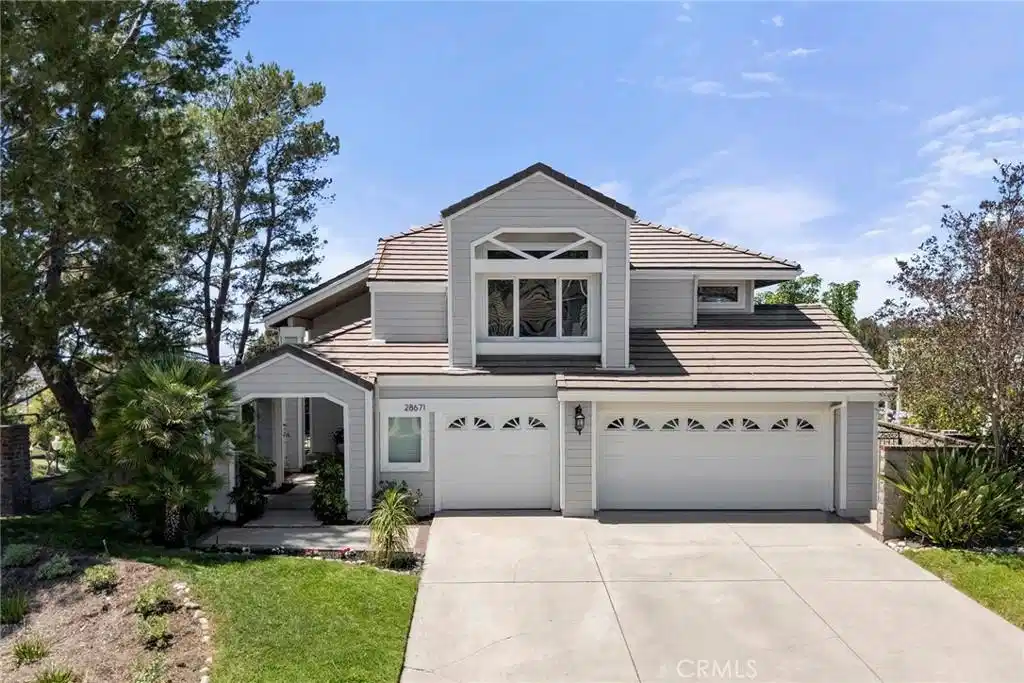
Canyon Crest Living at its finest! Highly upgraded, beautiful pool home located on an elevated corner lot w/ panoramic views that fill this 5 Bedroom, 3 Bath gem with light! The freshly painted exterior and lush landscaping enhance the stately curb appeal. As you enter, the rich dark wood laminate flooring contrasts with the new luxurious plush carpeting and interior designer paint color. Highlighted by a stunning fireplace, dual paned windows, and a soaring ceiling, the living room is large and luminous. Spacious formal dining room highlighted by a dazzling chandelier. Gorgeous, upgraded kitchen features stainless-steel appliances, inset can lights, brushed nickel pulls on bright white cabinetry that accentuates the granite counters and tile backsplash. The kitchen flows to the sunny breakfast nook lined with storage cabinets and windows to the view. The nook opens to a cozy family room that also enjoys the view and boasts a handsome floor-to-ceiling stone fireplace and hearth. Down the hall is the main-floor bedroom and the beautifully remodeled downstairs ¾ bath. The laundry room provides access to the spacious 3 car garage. The luxurious new carpet runs throughout the upstairs. Double doors open to an expansive Master Suite that features a dual-sided fireplace and French doors to a view deck w/ wonderful views! The primary bath is breathtaking! Sleek, high gloss cabinets, dual vanities w/ backlit mirrors, faux wood porcelain tile flooring, soaking tub, and a huge walk-in shower! His/Her cedar-lined walk-in closets too! Spacious secondary bedrooms w/ vaulted ceilings and new lighted ceiling fans. The hall bath for these bedrooms exhibits the same stunning, modern design w/ dual sinks and a beautiful walk-in shower. Re-piped in Dec 2024. Enjoy the private backyard oasis that includes a pool/spa, flagstone patio, BBQ center w/ a fridge and dining counter. And there’s more! Enjoy the amenities at the Canyon Estates Community Association Clubhouse! Pools, Tennis courts, fully equipped fitness center, BBQs, tot lot, sports court, and more! Canyon Crest is a guard gated community. Last, but not least, experience the thrill of free live summer concerts at Lake Mission Viejo! Swim, BBQ, or get a suntan at North Beach, go fishing, kayaking, paddle boating or boarding, rent a party boat, rowboat, or a Duffy boat! This is a rare opportunity to own an exceptional home w/ a low tax rate, no Mello Roos & Highly Rated Schools in the coveted community of Canyon Crest!
Location not available
Listing
Street
Satellite

Exterior Features

  • Style Contemporary, Traditional
  • Construction Single Family
  • Siding Stucco, WoodSiding
  • Exterior Barbecue
  • Roof FlatTile
  • Garage Yes
  • Garage Description DirectAccess, Driveway, GarageFacesFront, Garage
  • Water Public
  • Sewer PublicSewer, SewerTapPaid
  • Lot Description ZeroToOneUnitAcre, BackYard, CornerLot, FrontYard, SprinklersInRear, SprinklersInFront, SprinklersTimer, SprinklersOnSide, Yard

Interior Features

  • Appliances Barbecue, Dishwasher, ElectricOven, GasCooktop, Disposal, GasWaterHeater, Microwave, Refrigerator, WaterToRefrigerator, Dryer, Washer
  • Heating ForcedAir
  • Cooling CentralAir
  • Fireplaces Yes
  • Fireplaces Description FamilyRoom, LivingRoom, PrimaryBedroom
  • Living Area 3,184 SQFT
  • Year Built 1986

Neighborhood & Schools

  • Subdivision Stoneybrook (SB)
  • Elementary School Castille
  • Middle School Fred Newhart
  • High School Capistrano Valley

Financial Information

  • Parcel ID 78627242

Additional Services

Internet Service Providers

Listing Information

Listing Provided Courtesy of Regency Real Estate Brokers - (949) 836-3064
The data for this listing came from the California Regional MLS
Listing data is current as of 07/07/2026.
California DRE #02247371

Contact Our Agent

By clicking “Submit,” I agree to be contacted by Lake Homes Realty, LLC, its affiliates, and real estate professionals via call, text, and email for real estate services. This includes by automated means, even if your number is on a federal, state, or our internal Do Not Call list. To opt out, you can reply "stop" at any time or reply "help" for assistance. You can also click the unsubscribe link in the emails. Message and data rates may apply. Message frequency may vary. You also agree to our Terms of Use and Privacy Policy.
