
Mountain Homes Realty
Enter City, Zip or MLS

23888 skyline

Mission Viejo, CA 92692
$2,600,000

6 BEDS 5 BATHS
3,800 SQFT0.25 AC LOT
Residential - Single Family
Image 1
Image 2
Image 3
Image 4
Bedrooms 6
Total Baths 5
Full Baths 4
Square Feet 3800
Acreage 0.2502
Status Active Under Contract
MLS # OC26134740
County Orange
More Info
Category Residential - Single Family
Status Active Under Contract
Square Feet 3800
Acreage 0.2502
MLS # OC26134740
County Orange
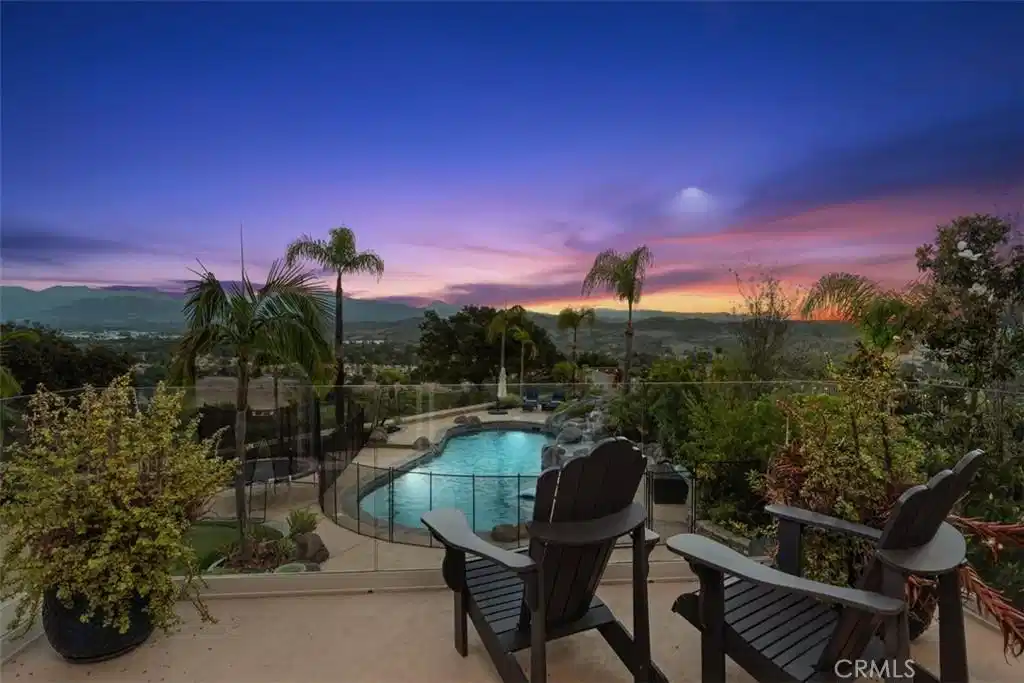
Welcome to 23888 Skyline, an exceptional estate in the prestigious guard-gated community of Stoneridge. Situated on one of the largest view lots in Mission Viejo, this remarkable home captures sweeping canyon, citylight and Saddleback Mountain views rarely available in the community and includes Lake Mission Viejo membership. Offering 6 bedrooms (one currently used as an office), 4.5 remodeled baths, and expansive living spaces, this home is designed for both elegant entertaining and everyday comfort. Soaring ceilings, abundant natural light, crown molding, plantation shutters, designer motorized shades, custom linen wallpaper accents, marble ledger stone fireplaces, and designer finishes create a sophisticated yet inviting atmosphere. The remodeled chef's kitchen features quartz countertops, a farmhouse sink, wine refrigerator, walk-in pantry, extensive cabinetry, and abundant prep space. The luxurious primary suite offers a private balcony with panoramic views, dual walk-in closets with custom built-ins, and a beautifully remodeled spa-inspired bath featuring a freestanding soaking tub, walk-in shower, and custom cabinetry. The resort-style backyard is truly spectacular, showcasing a recently renovated PebbleTec saltwater pool with Baja shelf, water feature, and slide, plus a heated loggia, built-in gas grill with rotisserie BBQ, kegerator, putting green, oversized fire pit, plexiglass fencing designed to preserve the breathtaking views. Additional upgrades include paid solar, full repipe, dual A/C systems, soft and filtered water throughout, app-controlled Sonos surround sound indoors and out, new luxury vinyl flooring, a finished 3-car garage with luxury vinyl flooring, custom cabinetry and woodworking station, and a remodeled laundry room with custom cabinetry, quartz counters, and professionally designed pantry storage. The beautifully landscaped grounds include an impressive collection of fruit-bearing trees and plants, including avocado, plum, Saturn peach, cherry, apple, citrus, blueberry, raspberry, and strawberry varieties. Enjoy Stoneridge's guard-gated security, low HOA, no Mello-Roos, and access to Lake Mission Viejo's private beaches, boating, fishing, concerts, and year-round events. A rare opportunity to own one of Stoneridge's most exceptional view properties, offering luxury living in one of Mission Viejo's most prestigious guard-gated communities.
Location not available
Listing
Street
Satellite

Exterior Features

  • Style Traditional
  • Construction Single Family
  • Siding Stucco
  • Exterior Barbecue, Lighting, RainGutters, FirePit
  • Roof FlatTile
  • Garage Yes
  • Garage Description Driveway, GarageFacesFront, Garage
  • Water Public
  • Sewer PublicSewer
  • Lot Description ZeroToOneUnitAcre, FrontYard, Landscaped, SprinklerSystem, StreetLevel, Yard

Interior Features

  • Appliances DoubleOven, Dishwasher, GasCooktop, Disposal, GasOven, GasRange, Refrigerator, RangeHood, SelfCleaningOven, WaterSoftener
  • Heating Central, Solar
  • Cooling CentralAir
  • Fireplaces Yes
  • Fireplaces Description FamilyRoom, LivingRoom
  • Living Area 3,800 SQFT
  • Year Built 1997

Neighborhood & Schools

  • Subdivision Greystone Point (GSPT)
  • Elementary School Reilly
  • Middle School Newhart
  • High School Capistrano Valley

Financial Information

  • Parcel ID 78651108

Additional Services

Internet Service Providers

Listing Information

Listing Provided Courtesy of CENTURY 21 Affiliated - (949) 939-7925
The data for this listing came from the California Regional MLS
Listing data is current as of 07/07/2026.
California DRE #02247371

Contact Our Agent

By clicking “Submit,” I agree to be contacted by Lake Homes Realty, LLC, its affiliates, and real estate professionals via call, text, and email for real estate services. This includes by automated means, even if your number is on a federal, state, or our internal Do Not Call list. To opt out, you can reply "stop" at any time or reply "help" for assistance. You can also click the unsubscribe link in the emails. Message and data rates may apply. Message frequency may vary. You also agree to our Terms of Use and Privacy Policy.
