
Mountain Homes Realty
Enter City, Zip or MLS

18751 via san marco

Irvine, CA 92603
$3,898,000

3 BEDS 3 BATHS
2,700 SQFT0.19 AC LOT
Residential - Single Family
Image 1
Image 2
Image 3
Image 4
Bedrooms 3
Total Baths 3
Full Baths 3
Square Feet 2700
Acreage 0.1917
Status Active Under Contract
MLS # OC26014082
County Orange
More Info
Category Residential - Single Family
Status Active Under Contract
Square Feet 2700
Acreage 0.1917
MLS # OC26014082
County Orange
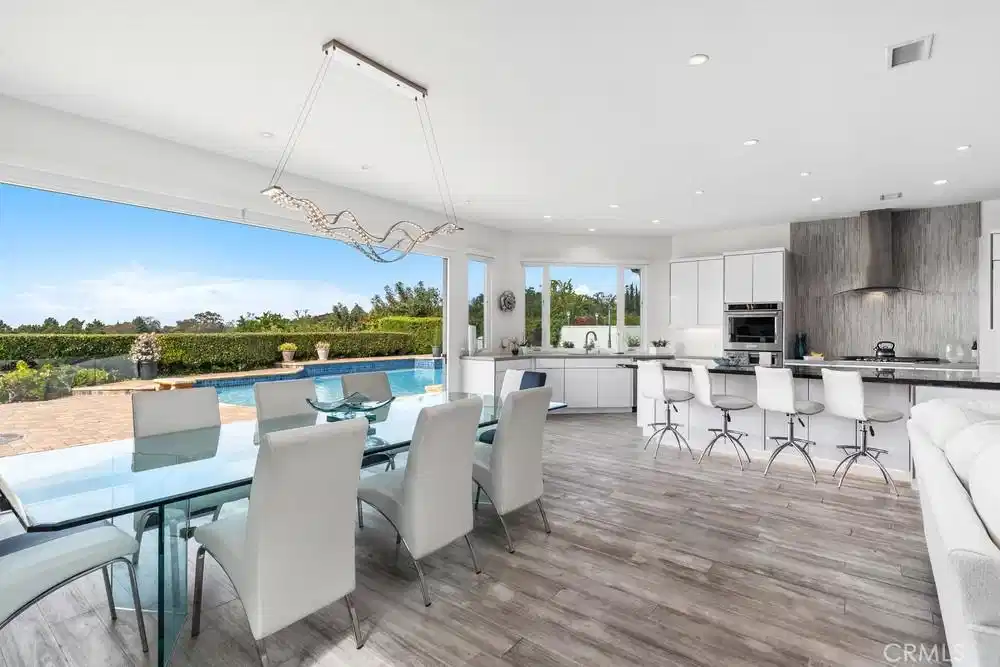
NEW PRICE! Welcome to an extraordinary custom single level modern masterpiece, perched in the coveted hills of Turtle Rock. This one-of-a-kind residence boasts gorgeous sunsets and unobstructed panoramic views, capturing the beauty of rolling hills and city lights, and even Disneyland fireworks. Radiating contemporary elegance, no detail has been overlooked in its impeccable craftsmanship designed for effortless easy-care and seamless indoor/outdoor living.This exceptionally private architectural gem was custom built in 2017, with nearly $800,000 invested at the time to elevate it to an unparalleled level of modern refinement. The moment you step inside, an awe-inspiring sense of openness greets you, as dramatic 16’ wide by 8’ high La Cantina doors dissolve the boundary between indoors and out. Additional strategically placed windows frame the stunning vistas, bathing the interiors in an abundance of natural light. At the heart of this home is an expansive great room, where soaring ceilings create an airy and inviting atmosphere. A luxurious family lounge features a sleek 75” Samsung TV, a striking contemporary fireplace, and a built-in entertaining bar complete with a wine refrigerator. The adjacent dining area is defined by a dazzling statement chandelier, setting the stage for unforgettable dinner parties against the backdrop of mesmerizing twilight views. The designer kitchen offers a stunning 14-foot-long waterfall-edge island is complemented by high-gloss white cabinetry and top-of-the-line KitchenAid appliances and sleek clean lines make this kitchen as beautiful as it is practical.The primary suite includes a private office/sitting area. The en-suite spa-inspired bathroom features floating vanities, designer lighting, and extensive use of Carrara marble-inspired finishes.A secondary en-suite bedroom continues the theme of refined modernity, with its own impeccable design and high-end finishes. Even the guest bath exudes elegance and a commitment to luxury. Revel in the resort-inspired backyard, where the expansive patio invite relaxation and entertainment alike and a sparkling pool and spa provide a serene oasis. Enjoy the seamless fusion of contemporary luxury with the great outdoors, state-of-the-art technology and awe-inspiring views. Award winning Turtle Rock Elementary & University High School are steps away. Exceptional nearby community facilities.
Location not available
Listing
Street
Satellite

Exterior Features

  • Style Contemporary, Modern
  • Construction Single Family
  • Exterior Lighting, RainGutters
  • Garage Yes
  • Garage Description DirectAccess, Garage, GarageFacesSide
  • Water Public
  • Sewer PublicSewer
  • Lot Description CulDeSac

Interior Features

  • Appliances ConvectionOven, DoubleOven, Dishwasher, GasCooktop, Microwave, Refrigerator, Dryer, Washer
  • Heating ForcedAir
  • Cooling CentralAir
  • Fireplaces Yes
  • Fireplaces Description FamilyRoom
  • Living Area 2,700 SQFT
  • Year Built 2017

Neighborhood & Schools

  • Subdivision Hills President (HL)

Financial Information

  • Parcel ID 46302118

Additional Services

Internet Service Providers

Listing Information

Listing Provided Courtesy of Real Broker - (949) 525-1125
The data for this listing came from the California Regional MLS
Listing data is current as of 07/07/2026.
California DRE #02247371

Contact Our Agent

By clicking “Submit,” I agree to be contacted by Lake Homes Realty, LLC, its affiliates, and real estate professionals via call, text, and email for real estate services. This includes by automated means, even if your number is on a federal, state, or our internal Do Not Call list. To opt out, you can reply "stop" at any time or reply "help" for assistance. You can also click the unsubscribe link in the emails. Message and data rates may apply. Message frequency may vary. You also agree to our Terms of Use and Privacy Policy.
