
Mountain Homes Realty
Enter City, Zip or MLS

12348 circula panorama

North Tustin, CA 92705
$1,999,000

5 BEDS 1-Full 2-¾ BATHS
3,193 SQFT0.43 AC LOT
Residential - Single Family
Image 1
Image 2
Image 3
Image 4
Bedrooms 5
Total Baths 3
Full Baths 1
Square Feet 3193
Acreage 0.4323
Status Pending
MLS # PW26104208
County Orange
More Info
Category Residential - Single Family
Status Pending
Square Feet 3193
Acreage 0.4323
MLS # PW26104208
County Orange
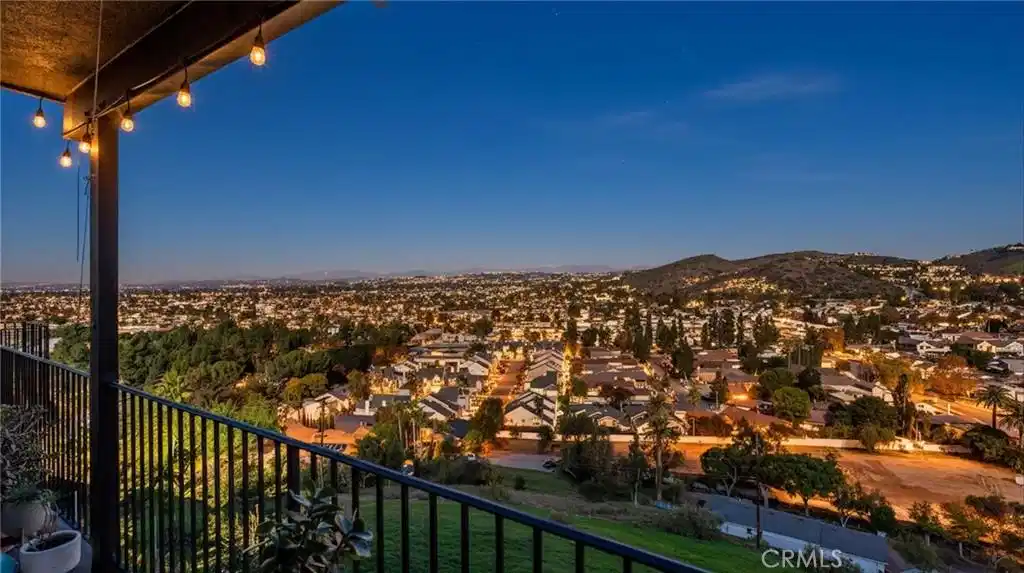
Perched in the hills of North Tustin, this beautifully reimagined home pairs a modern, high-end aesthetic with the charm of a quiet, established neighborhood known for its peaceful hillside setting. 12348 Circula Panorama showcases sweeping views of city lights and surrounding mountains, framed by dramatic architecture, soaring ceilings, and expansive glass that fills every room with natural light. A striking pivoting front door sets the tone, opening to an airy interior defined by clean lines, contemporary finishes, and floor-to-ceiling windows that seamlessly blend indoor and outdoor living. Thoughtfully placed Marvin sliders and generous balconies invite you to enjoy panoramic vistas from nearly every angle, creating an ambiance reminiscent of a private retreat. The main level centers around a fully redesigned chef’s kitchen featuring premium stainless-steel Thermador appliances—including a wine refrigerator and microwave drawer—sleek custom cabinetry, a built-in espresso station ideal for morning rituals or entertaining, and extensive quartz waterfall countertops. The kitchen opens to an informal dining area and a warm, inviting great room anchored by a fireplace, with a formal dining room, currently used as a creative space, located just off the kitchen. White-oak engineered wood flooring enhances the home throughout. Spanning approximately 3,200 square feet on nearly half an acre, the property embraces indoor-outdoor living with multiple terraces and a gently sloping lot offering potential for a custom deck, garden terrace, or additional outdoor entertainment areas. Designed with comfort and flexibility in mind, the floor plan includes a convenient main-floor bedroom and a remodeled main-floor bathroom. The lower level features three additional bedrooms and a remodeled bathroom—ideal for guests, multigenerational living, office use, or creative workspaces—while the privately situated primary suite occupies the top floor, maximizing both privacy and elevated views. With each level opening directly to its own balcony, the home offers effortless opportunities for al fresco dining, relaxation, and entertaining against a stunning natural backdrop, blending modern luxury with timeless tranquility in the heart of North Tustin.
Location not available
Listing
Street
Satellite

Exterior Features

  • Construction Single Family
  • Roof Tile
  • Garage Yes
  • Garage Description DirectAccess, DrivewayLevel, Driveway, Garage, GarageDoorOpener
  • Water Public
  • Sewer PublicSewer

Interior Features

  • Appliances SixBurnerStove, BuiltInRange, Dishwasher, Microwave
  • Heating Central
  • Cooling CentralAir
  • Fireplaces Yes
  • Fireplaces Description LivingRoom, PrimaryBedroom
  • Living Area 3,193 SQFT
  • Year Built 1988

Financial Information

  • Parcel ID 09422121

Additional Services

Internet Service Providers

Listing Information

Listing Provided Courtesy of Seven Gables Real Estate - dean@theodellgroup.com
The data for this listing came from the California Regional MLS
Listing data is current as of 07/07/2026.
California DRE #02247371

Contact Our Agent

By clicking “Submit,” I agree to be contacted by Lake Homes Realty, LLC, its affiliates, and real estate professionals via call, text, and email for real estate services. This includes by automated means, even if your number is on a federal, state, or our internal Do Not Call list. To opt out, you can reply "stop" at any time or reply "help" for assistance. You can also click the unsubscribe link in the emails. Message and data rates may apply. Message frequency may vary. You also agree to our Terms of Use and Privacy Policy.
