
Mountain Homes Realty
Enter City, Zip or MLS

1041 lime tree place

Fullerton, CA 92833
$799,000

3 BEDS 2 BATHS
1,808 SQFT
Residential - Townhouse
Image 1
Image 2
Image 3
Image 4
Bedrooms 3
Total Baths 2
Full Baths 2
Square Feet 1808
Status Pending
MLS # PW26072786
County Orange
More Info
Category Residential - Townhouse
Status Pending
Square Feet 1808
MLS # PW26072786
County Orange
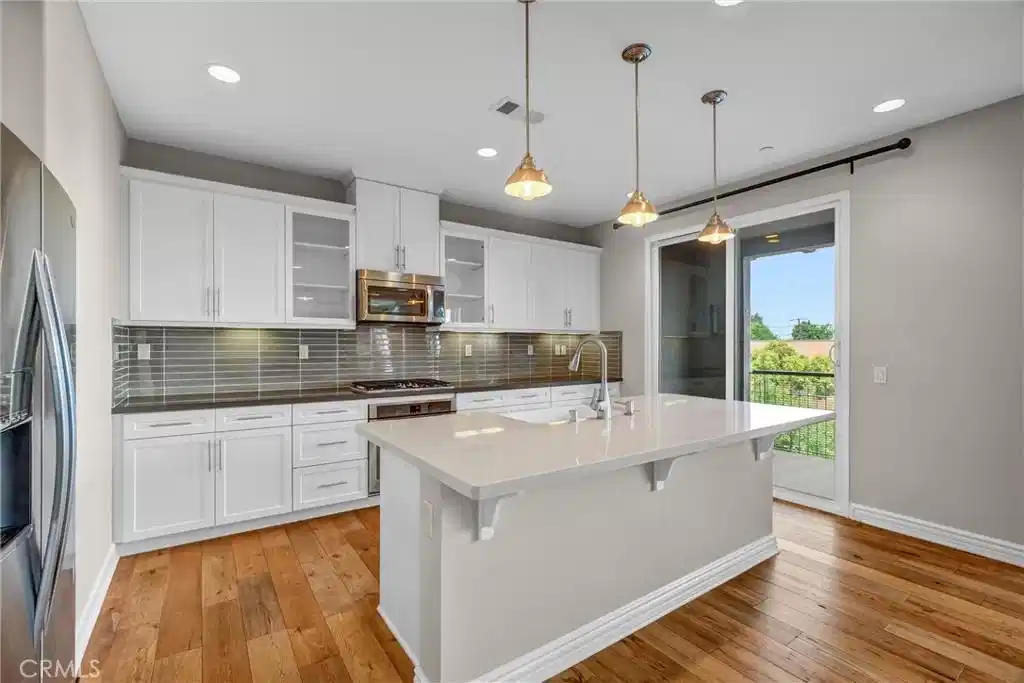
Beautifully designed 3 BRs, 2 BAs condo offering approximately 1,808 sqft of modern & comfortable living in the heart of Fullerton, with over $89K in quality upgrades. This thoughtfully planned home features a "single-level" living experience with a sense of space, ease, & everyday comfort. The home also features 9-ft Ceilings and 8-ft Doors, adding to the sense of openness and modern appeal throughout. The entry welcomes you with direct access to an attached garage, complete with built-in storage, a custom workbench, and a whole-house Halo Water Filtration System. From there, the home opens into the spacious great room where warmth, openness, and effortless flow come together to create the "WOW" feeling the moment you arrive. Hardwood Flooring flows throughout the main living spaces, complementing the open concept design and adding warmth & sophistication, while carpeted bedrooms provide a comfortable retreat. It is filled with natural light & enhanced by a dedicated tech area, media niche, ceiling fans, and dimmable recessed lighting throughout, creating an ideal setting for both everyday living & entertaining. The well-appointed kitchen features a gas cooktop, built-in microwave hood, oven, and refrigerator, and opens to a private deck through sliding glass doors, perfect for outdoor dining or unwinding at the end of the day. A convenient laundry closet includes a washer & a dryer. The primary suite offers a peaceful retreat, complete with custom Roman shades, a ceiling fan, and two closets ~ one walk-in & the other with built-in drawers for added storage and organization. The en-suite bathroom features dual vanities and a walk-in shower. Additional bedrooms are well-sized & feature built-in closet organizers, providing both comfort and functionality. Ideally located with easy access to the 5, 57, & 91 freeways, this home is perfect for commuters seeking convenience without sacrificing comfort. Enjoy close proximity to multiple shopping centers, dining options, Costco, Target, Walmart, and more. Located within the highly regarded Fullerton Joint Union High School District, this home offers a well-balanced lifestyle of accessibility, comfort, & modern living.
Location not available
Listing
Street
Satellite

Exterior Features

  • Construction Condo
  • Garage Yes
  • Garage Description DoorSingle, Garage, GarageDoorOpener, Guest, GarageFacesRear
  • Water Public
  • Sewer PublicSewer

Interior Features

  • Appliances Dishwasher, GasCooktop, Disposal, GasOven, Microwave, TanklessWaterHeater, WaterPurifier, Dryer, Washer
  • Heating Central
  • Cooling CentralAir
  • Fireplaces No
  • Fireplaces Description None
  • Living Area 1,808 SQFT
  • Year Built 2014

Neighborhood & Schools

  • Subdivision The Groves

Financial Information

  • Parcel ID 93777441

Additional Services

Internet Service Providers

Listing Information

Listing Provided Courtesy of Circa Properties, Inc. - (714) 936-8688
The data for this listing came from the California Regional MLS
Listing data is current as of 07/07/2026.
California DRE #02247371

Contact Our Agent

By clicking “Submit,” I agree to be contacted by Lake Homes Realty, LLC, its affiliates, and real estate professionals via call, text, and email for real estate services. This includes by automated means, even if your number is on a federal, state, or our internal Do Not Call list. To opt out, you can reply "stop" at any time or reply "help" for assistance. You can also click the unsubscribe link in the emails. Message and data rates may apply. Message frequency may vary. You also agree to our Terms of Use and Privacy Policy.
