
Mountain Homes Realty
Enter City, Zip or MLS

552 perkins lane

San Luis Obispo, CA 93401
$1,597,000

3 BEDS 2 BATHS
1,968 SQFT0.25 AC LOT
Residential - Single Family
Image 1
Image 2
Image 3
Image 4
Bedrooms 3
Total Baths 2
Full Baths 2
Square Feet 1968
Acreage 0.2519
Status Active
MLS # SC26113610
County San Luis Obispo
More Info
Category Residential - Single Family
Status Active
Square Feet 1968
Acreage 0.2519
MLS # SC26113610
County San Luis Obispo
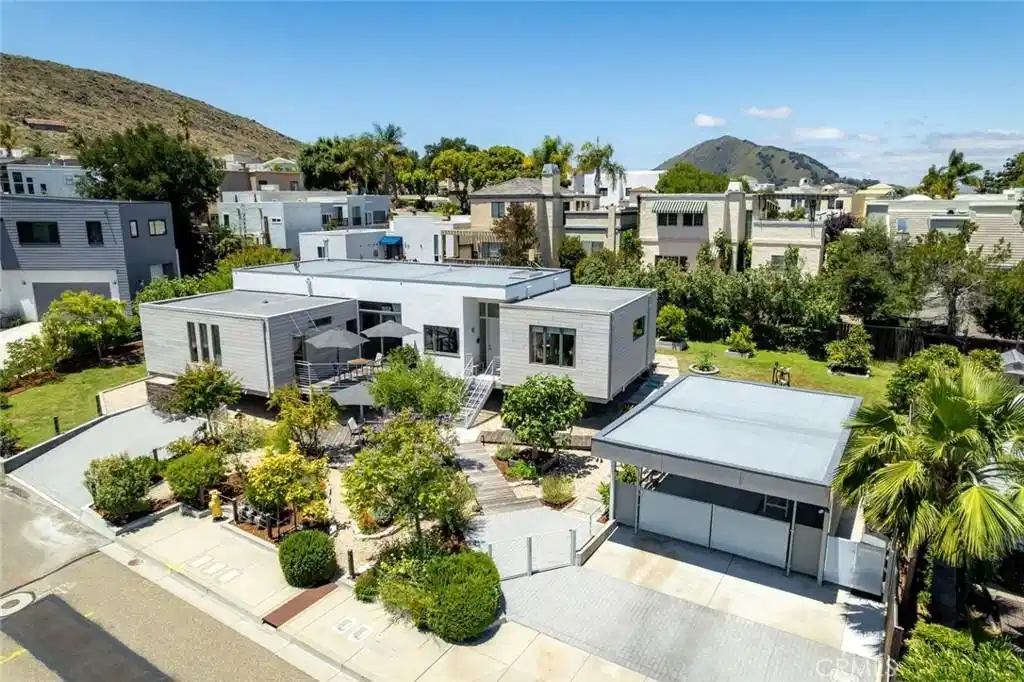
What if you could experience the coveted Central Coast lifestyle from an exceptional Euro-inspired single-level residence offering the rare combination of peaceful rural ambiance and close proximity to downtown San Luis Obispo? Imagine living close to shopping and restaurants while also enjoying a quiet setting with nearby South Hills Open Space just up the street, creating a strong sense of privacy and connection to nature. This home has it all! Featuring approximately 1,968 sq ft of living space with 3 bedrooms and 2 bathrooms on an expansive one-quarter acre lot, built in 2012, this hidden gem was designed with sustainability, durability, and modern comfort in mind. The architecture emphasizes natural light, openness, and indoor-outdoor living with soaring 11-foot ceilings, Marvin natural wood doors and casement windows, and front and rear decks positioned to capture hillside views. Interior finishes include Euro oak hardwood flooring, Marmoleum flooring, BioShield natural paint finishes, and high-end fixtures throughout. The kitchen features a GE induction cooktop with natural gas line, Liebherr refrigerator, Bosch wall oven, Bosch dishwasher, adjacent pantry room, and excellent storage. Bathrooms are finished with glass shower entries, Duravit, Hans Grohe, and Toto fixtures, including wall-hung toilets, along with limestone and porcelain tile surfaces. The home is highly eco-conscious and energy efficient, featuring Mitsubishi heat pumps, radiant flame furnaces, a Morsø Danish wood stove, ceiling fans, a Navien tankless water heater with hot water recirculation, gray water plumbing, and infrastructure for future green roof irrigation. Approximately 50% of the roof was replaced in 2024, and the exterior was repainted in 2025. The grounds are extensively landscaped with mature citrus, avocado, fig, pomegranate, persimmon, and olive trees, along with landscape lighting and drip irrigation. Additional improvements include a detached double carport, workshop shed, garden shed, and additional paved parking. Offering exceptional flexibility, the property has abundant space for a future ADU, SDU, or addition, and a prior ADU plan had previously received City approval. The residence was also designed to allow relatively simple conversion into two separate private flats, creating future income or multi-generational living potential.
Location not available
Listing
Street
Satellite

Exterior Features

  • Construction Single Family
  • Garage No
  • Water Public
  • Sewer PublicSewer
  • Lot Description GentleSloping, Landscaped, Yard

Interior Features

  • Cooling Ductless
  • Fireplaces Yes
  • Fireplaces Description LivingRoom
  • Living Area 1,968 SQFT
  • Year Built 2012

Neighborhood & Schools

  • Subdivision San Luis Obispo(380)

Financial Information

  • Parcel ID 004582010

Additional Services

Internet Service Providers

Listing Information

Listing Provided Courtesy of Christie's International Real Estate Sereno - (805) 476-0104
The data for this listing came from the California Regional MLS
Listing data is current as of 07/07/2026.
California DRE #02247371

Contact Our Agent

By clicking “Submit,” I agree to be contacted by Lake Homes Realty, LLC, its affiliates, and real estate professionals via call, text, and email for real estate services. This includes by automated means, even if your number is on a federal, state, or our internal Do Not Call list. To opt out, you can reply "stop" at any time or reply "help" for assistance. You can also click the unsubscribe link in the emails. Message and data rates may apply. Message frequency may vary. You also agree to our Terms of Use and Privacy Policy.
