
Mountain Homes Realty
Enter City, Zip or MLS

4584 spanish oaks drive

San Luis Obispo, CA 93401
$1,995,000

5 BEDS 4 BATHS
3,296 SQFT0.3 AC LOT
Residential - Single Family
New Listing
Image 1
Image 2
Image 3
Image 4
Bedrooms 5
Total Baths 4
Full Baths 3
Square Feet 3296
Acreage 0.3087
Status Pending
MLS # SC26137580
County San Luis Obispo
More Info
Category Residential - Single Family
Status Pending
Square Feet 3296
Acreage 0.3087
MLS # SC26137580
County San Luis Obispo
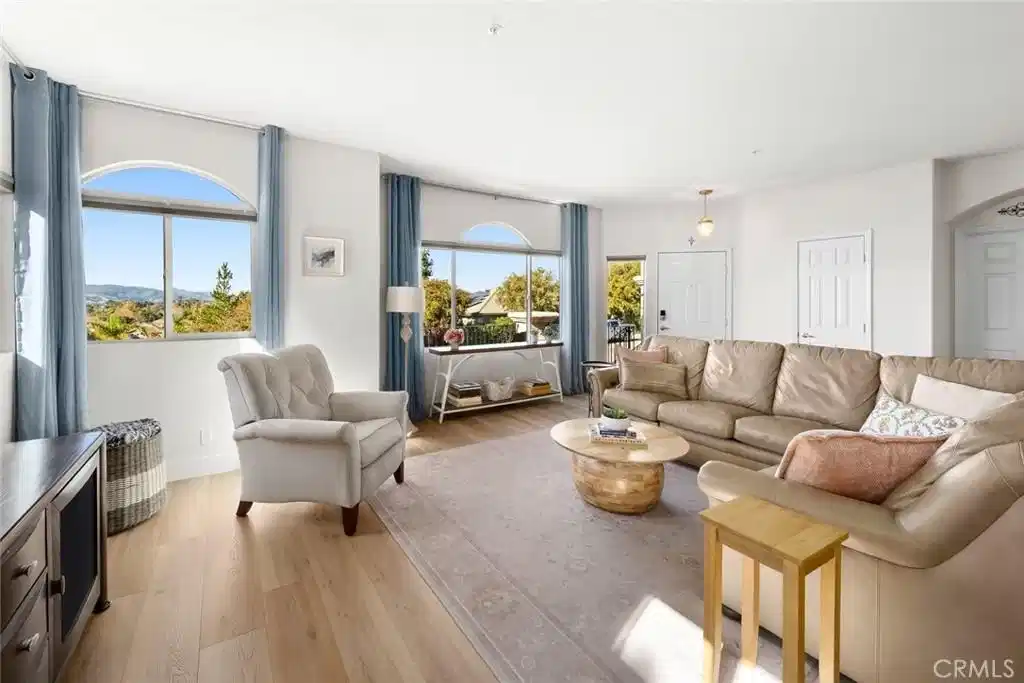
An Islay Hill stunner—thoughtfully remodeled with owned solar—offering refined design, energy efficiency, and an exceptional location near Islay Hill Open Space, local parks, and just minutes to downtown San Luis Obispo. The main (second) floor has undergone extensive renovation, transforming the core living spaces, kitchen, dining area, powder room, and the luxurious primary suite. The remodel was completed with the guidance of a locally acclaimed interior designer, resulting in a cohesive, elevated aesthetic with timeless finishes and exceptional attention to detail. Completed in March 2023, the chef’s kitchen is the heart of the home and features top-tier Wolf appliances, a built-in Sub-Zero refrigerator, custom cabinetry, quartz countertops, and a deep farmhouse-style Rohl porcelain sink. A generous island with prep sink and seating for five anchors the space, complemented by a dry bar with wine refrigerator—ideal for entertaining. The space is completed by a show-stopping walk-in pantry. The primary bathroom, completed in 2021, offers a spa-like experience with a large zero-entry shower and dual vanities. On the third level, three additional bedrooms, a full bathroom with dual-sink vanity, and a versatile bonus space provide ample accommodations. On the first level, a private guest ensuite with its own entrance is ideal for extended family, visitors, or a secluded home office. Energy efficiency is a standout feature, with a fully owned solar field that has eliminated electric bills for more than three years. The two-car garage includes a dedicated 50-amp outlet for Tesla or EV charging. Additional highlights include an entry balcony with sweeping views of city lights, the surrounding neighborhood, and nearby hills, along with a flexible floor plan well suited to a variety of lifestyles. The home offers exceptional privacy, with no neighbors in front, behind, or to the north. The fully fenced backyard features a stone patio and terraced areas—ideal for relaxing evenings with family and friends—as well as mature apple, orange, lemon, lime, and avocado trees. An exceptional opportunity to own a professionally remodeled, energy-efficient home in one of San Luis Obispo’s most desirable hillside locations.
Location not available
Listing
Street
Satellite

Exterior Features

  • Style Mediterranean
  • Construction Single Family
  • Siding Stucco
  • Exterior RainGutters
  • Garage Yes
  • Garage Description Concrete, Garage
  • Water Public
  • Sewer PublicSewer
  • Lot Description BackYard, FrontYard, Greenbelt, Landscaped, SlopedUp

Interior Features

  • Appliances ConvectionOven, Dishwasher, ElectricOven, GasRange, Microwave, Refrigerator
  • Heating Central, ForcedAir
  • Cooling None
  • Fireplaces No
  • Fireplaces Description None
  • Living Area 3,296 SQFT
  • Year Built 2000

Neighborhood & Schools

  • Subdivision San Luis Obispo(380)

Financial Information

  • Parcel ID 053305001
  • Zoning R1

Additional Services

Internet Service Providers

Listing Information

Listing Provided Courtesy of Christie's International Real Estate Sereno - (805) 476-0104
The data for this listing came from the California Regional MLS
Listing data is current as of 07/07/2026.
California DRE #02247371

Contact Our Agent

By clicking “Submit,” I agree to be contacted by Lake Homes Realty, LLC, its affiliates, and real estate professionals via call, text, and email for real estate services. This includes by automated means, even if your number is on a federal, state, or our internal Do Not Call list. To opt out, you can reply "stop" at any time or reply "help" for assistance. You can also click the unsubscribe link in the emails. Message and data rates may apply. Message frequency may vary. You also agree to our Terms of Use and Privacy Policy.
