
Mountain Homes Realty
Enter City, Zip or MLS

4411 see canyon road

San Luis Obispo, CA 93405
$1,775,000

5 BEDS 1-Full 3-¾ BATHS
2,756 SQFT13.57 AC LOT
Residential - Single Family
Image 1
Bedrooms 5
Total Baths 4
Full Baths 1
Square Feet 2756
Acreage 13.58
Status Pending
MLS # SC26001941
County San Luis Obispo
More Info
Category Residential - Single Family
Status Pending
Square Feet 2756
Acreage 13.58
MLS # SC26001941
County San Luis Obispo
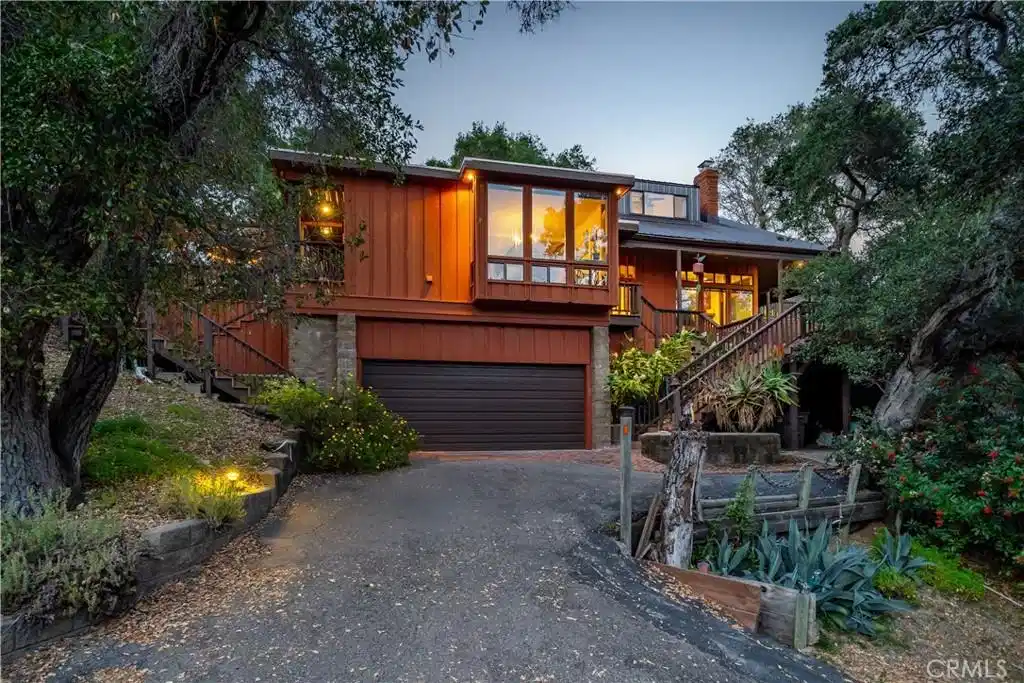
Rustic meets elegant in this See Canyon estate with multi-generational and income producing potential. This is a rare opportunity to own nearly 14 acres in one of the Central Coast’s most coveted settings. Set amongst the panorama of the Santa Lucia foothills, lush coastal woodlands, and apple orchards, this gated property offers convenient access to Avila Beach and San Luis Obispo, creating a lifestyle that offers a blend of tranquility and connectivity. The private family retreat includes a four-bedroom, three-bath main residence offering approximately 2,252 sf of living space, a one-bedroom, one-bath guest home, with approximately 504 sf of living space, and a versatile shop/barn spanning approximately 640 sf with a 240-sf loft. The property also features both an attached two-car garage, with wine storage, and a detached two-car garage. The inviting main residence showcases exceptional craftsmanship and artistry, highlighted by mahogany woodwork and stained-glass accents throughout. Wood-beamed ceilings and expansive windows define the living room, creating a comfortable space to relax while taking in the serene natural surroundings. At the heart of the home, the kitchen is designed for everyday cooking and shared moments, featuring custom cabinetry with generous storage, rich butcher block counters, an island with breakfast bar, and a recently updated oven, dishwasher, and microwave—ideal for preparing meals to enjoy with family and friends. Just beyond, the adjacent dining room offers a warm setting, complete with a candelabra light fixture, built-in buffet, and floor-to-ceiling windows that frame the landscape and create a memorable backdrop for gatherings around the table. The owner’s suite, a private retreat, offers a walk-in closet with built-in organizers, an en-suite bath featuring dual sinks, a walk-in shower, and patio access. Three secondary bedrooms in the main residence, including one with an en-suite bath, provide plenty of room for guests, offer flexible uses including a home office, and all open to decks. With spectacular views of rolling hills and stately oaks, the “Treehouse”, a one-bedroom, one-bath guest house, is ideal for extended family or rental income, and the barn and loft, can be re-imagined as an art studio or carpenter’s den. With a refreshing swimming pool and multiple seating areas, the outdoor spaces set the stage for relaxation. Additional highlights include owned solar with Tesla Powerwall and AC in the main residence.
Location not available
Listing
Street
Satellite

Exterior Features

  • Construction Single Family
  • Siding WoodSiding
  • Exterior RainGutters
  • Roof Composition,Membrane,Metal
  • Garage Yes
  • Garage Description Garage
  • Water Well
  • Sewer SepticTank
  • Lot Description ElevenToFifteenUnitsAcre

Interior Features

  • Appliances DoubleOven, Dishwasher, ElectricRange, ElectricWaterHeater, Disposal, Microwave, Refrigerator, SolarHotWater
  • Heating Electric, ForcedAir, Propane
  • Cooling CentralAir
  • Fireplaces Yes
  • Fireplaces Description LivingRoom, RaisedHearth
  • Living Area 2,756 SQFT
  • Year Built 1982

Neighborhood & Schools

  • Subdivision San Luis Obispo(380)

Financial Information

  • Parcel ID 076041056

Additional Services

Internet Service Providers

Listing Information

Listing Provided Courtesy of Central Coast Sotheby's International Realty - (805) 712-1710
The data for this listing came from the California Regional MLS
Listing data is current as of 07/07/2026.
California DRE #02247371

Contact Our Agent

By clicking “Submit,” I agree to be contacted by Lake Homes Realty, LLC, its affiliates, and real estate professionals via call, text, and email for real estate services. This includes by automated means, even if your number is on a federal, state, or our internal Do Not Call list. To opt out, you can reply "stop" at any time or reply "help" for assistance. You can also click the unsubscribe link in the emails. Message and data rates may apply. Message frequency may vary. You also agree to our Terms of Use and Privacy Policy.
