
Mountain Homes Realty
Enter City, Zip or MLS

3016 arezzo drive

San Luis Obispo, CA 93401
$1,079,000

3 BEDS 1-Full 1-Half 1-¾ BATHS
1,567 SQFT0.1 AC LOT
Residential - Single Family
Price Changed
Image 1
Image 2
Image 3
Image 4
Bedrooms 3
Total Baths 3
Full Baths 1
Square Feet 1567
Acreage 0.1049
Status Active
MLS # SC26065454
County San Luis Obispo
More Info
Category Residential - Single Family
Status Active
Square Feet 1567
Acreage 0.1049
MLS # SC26065454
County San Luis Obispo
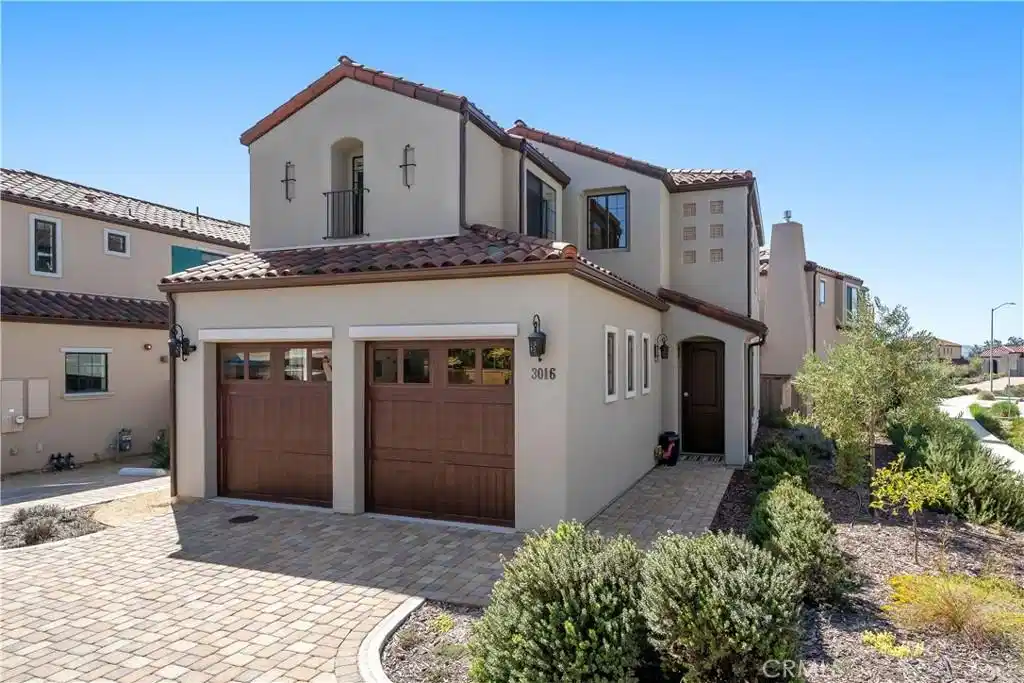
Italian-inspired residence in the Toscano community. Nestled among the picturesque South Hills Open Space, this timeless enclave of homes enjoys views of surrounding mountains, tranquil hiking trails, and convenient access to vibrant downtown San Luis Obispo, the Public Market, Trader Joe’s, and the SLO County Regional Airport. Offering three spacious bedrooms and three luxurious baths, this Lambrusco plan provides approximately 1,567 square feet of thoughtfully designed living space. Perfectly positioned to embrace the area’s natural beauty and the sought-after SLO lifestyle, the home exudes comfort and style. Upon entering the inviting floor plan, you’re welcomed by upscale finishes including luxury vinyl plank flooring, smooth trowel-finished walls, window coverings, and 8-foot doors. The living room is a comfortable space centered around a cozy Heat & Glo fireplace with a precast concrete surround and mantel—ideal for unwinding after wine tasting in Edna Valley or a day at Avila Beach. The designer kitchen is an entertainer’s dream, featuring an expansive island with bar seating, pendant lighting, and granite slab countertops. Premium alder cabinetry with soft-close features, LG appliances, a walk-in pantry, and an adjacent dining area with a striking hanging fixture create an ideal setting for gathering with friends. The private owner’s suite offers a peaceful retreat with breathtaking mountain views, a walk-in closet, and a tastefully upgraded bathroom with dual sinks, granite countertops, and a curbless walk-in shower with a frameless enclosure and tiled surround. Two secondary bedrooms, located adjacent to a well-appointed full bathroom, offer flexibility for use as a guest room, home office, or study. The rear yard, framed by peaceful rolling hill views, is ideal for weekend barbecues and outdoor entertaining. The dual-door two-car garage features overhead storage, providing ample room for surfboards and mountain bikes, along with a 220-volt outlet for EV charging. Additional highlights include a laundry area with upper cabinetry, upgraded plush carpet, keyless entry, video doorbell, tankless water heater, water softener, air conditioning, and hand-troweled acrylic color-coat stucco.
Location not available
Listing
Street
Satellite

Exterior Features

  • Style Mediterranean
  • Construction Single Family
  • Siding Stucco
  • Exterior RainGutters
  • Roof Concrete,Tile
  • Garage Yes
  • Garage Description Garage
  • Water Public
  • Sewer PublicSewer
  • Lot Description BackYard, DripIrrigationBubblers, FrontYard

Interior Features

  • Appliances Dishwasher, Disposal, GasRange, Microwave, WaterSoftener, TanklessWaterHeater, WaterToRefrigerator, WaterPurifier
  • Heating ForcedAir, NaturalGas
  • Cooling CentralAir
  • Fireplaces Yes
  • Fireplaces Description Gas, LivingRoom, RaisedHearth
  • Living Area 1,567 SQFT
  • Year Built 2020

Neighborhood & Schools

  • Subdivision San Luis Obispo(380)

Financial Information

  • Parcel ID 053026031

Additional Services

Internet Service Providers

Listing Information

Listing Provided Courtesy of Central Coast Sotheby's International Realty - (805) 431-0042
The data for this listing came from the California Regional MLS
Listing data is current as of 07/07/2026.
California DRE #02247371

Contact Our Agent

By clicking “Submit,” I agree to be contacted by Lake Homes Realty, LLC, its affiliates, and real estate professionals via call, text, and email for real estate services. This includes by automated means, even if your number is on a federal, state, or our internal Do Not Call list. To opt out, you can reply "stop" at any time or reply "help" for assistance. You can also click the unsubscribe link in the emails. Message and data rates may apply. Message frequency may vary. You also agree to our Terms of Use and Privacy Policy.
