
Mountain Homes Realty
Enter City, Zip or MLS

2245 rancho lomas way

San Miguel, CA 93451
$989,000

3 BEDS 1-Full 2-¾ BATHS
2,260 SQFT10 AC LOT
Residential - Single Family
Image 1
Image 2
Image 3
Image 4
Bedrooms 3
Total Baths 3
Full Baths 1
Square Feet 2260
Acreage 10
Status Active
MLS # NS26039825
County San Luis Obispo
More Info
Category Residential - Single Family
Status Active
Square Feet 2260
Acreage 10
MLS # NS26039825
County San Luis Obispo
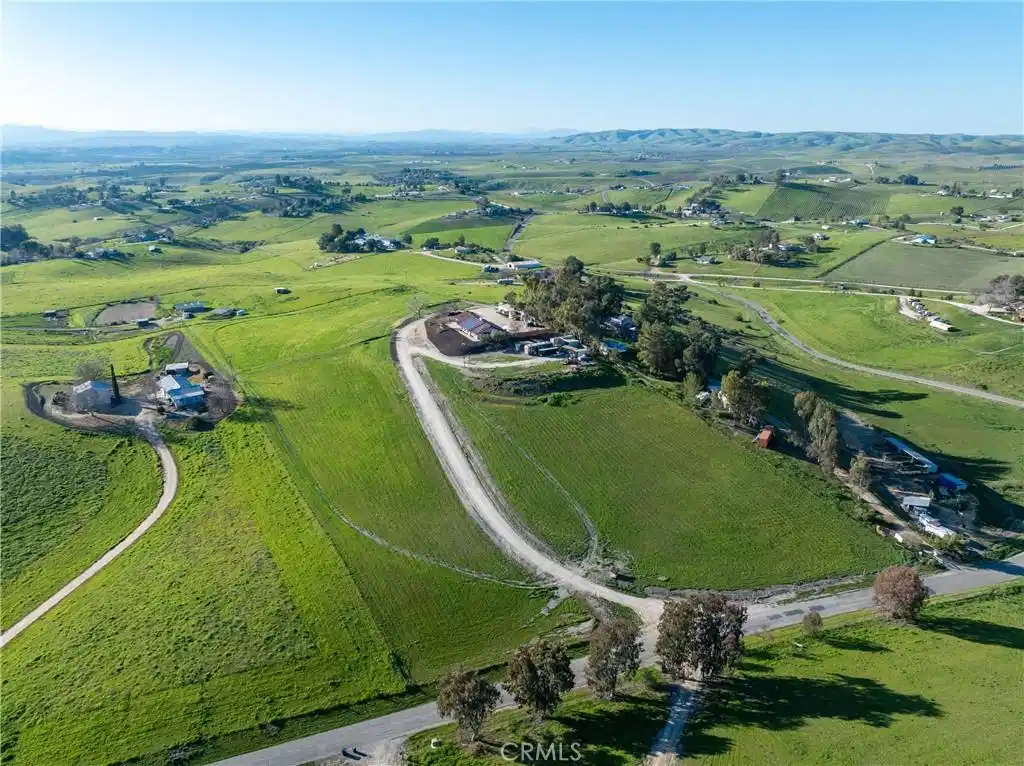
Welcome to 2245 Rancho Lomas Way, a picturesque ranch retreat nestled in the heart of Paso Robles’ Independence Ranch community. This expansive 2,260+/- single-level home, set on 10+/- acres, is a sanctuary for those seeking a blend of rustic charm and modern convenience. As you step through the front door, you are greeted by a spacious living room, boasting a wood-burning stove set against a brick accent wall, cathedral ceilings, and stunning views of the wine country landscape. Natural light floods the space, highlighting the thoughtful upgrades and meticulous attention to detail. Adjoining the living room is a dining area seamlessly connected to the remodeled kitchen. Here, culinary dreams come alive with updated cabinets, granite countertops, vinyl plank flooring, and a chic backsplash, all complemented by recessed lighting. The kitchen is a true heart of the home, designed for both intimate family dinners and grander gatherings as the French door opens to the rear yard where just around the corner, an artificial turf patio with a jacuzzi tub invites relaxation and social evenings under the stars. The primary suite is a haven within the home, featuring cathedral ceilings and an attached bonus room—ideal for an office or fitness room—offering inspiring views of the sprawling hills. The primary en-suite bathroom is equally impressive with a tiled step-in shower, a large closet with built-in vanity, and ample cabinetry. The home also includes 2 additional bedrooms, each with vinyl plank flooring and unique touches such as a bonus playroom or study area in the 2nd bedroom, and a Jack and Jill bathroom attached to the 3rd bedroom. The 2-car garage has been converted to a game room (video games are to be included) boasting a full kitchen and separate entrance. The property's exterior is just as meticulously designed, featuring a carport adjacent to a brick patio set amongst refreshed landscaping with recently added fencing for privacy. Equestrian enthusiasts will be drawn to the graded area with single stalls, various fenced spaces, and water connections, offering a variety possibilities to customize and create an equine environment. Owned solar panels and numerous outbuildings, including a Seatrain, provide functionality and opportunity, making this home not just a residence but a lifestyle choice. Embrace the opportunity to own a piece of Paso Robles serene landscapes, where many sunsets may bring peace and a glimpse of the endless potential!
Location not available
Listing
Street
Satellite

Exterior Features

  • Construction Single Family
  • Garage No
  • Water Well
  • Sewer SepticTypeUnknown
  • Lot Description Item610UnitsAcre

Interior Features

  • Cooling CentralAir
  • Fireplaces Yes
  • Fireplaces Description LivingRoom
  • Living Area 2,260 SQFT
  • Year Built 1989

Financial Information

  • Parcel ID 019351018

Additional Services

Internet Service Providers

Listing Information

Listing Provided Courtesy of Merrill & Associates Real Estate - (805) 226-5500
The data for this listing came from the California Regional MLS
Listing data is current as of 07/07/2026.
California DRE #02247371

Contact Our Agent

By clicking “Submit,” I agree to be contacted by Lake Homes Realty, LLC, its affiliates, and real estate professionals via call, text, and email for real estate services. This includes by automated means, even if your number is on a federal, state, or our internal Do Not Call list. To opt out, you can reply "stop" at any time or reply "help" for assistance. You can also click the unsubscribe link in the emails. Message and data rates may apply. Message frequency may vary. You also agree to our Terms of Use and Privacy Policy.
