
Mountain Homes Realty
Enter City, Zip or MLS

1675 nasella lane

San Luis Obispo, CA 93405
$2,495,000

4 BEDS 5 BATHS
4,108 SQFT0.94 AC LOT
Residential - Single Family
Image 1
Image 2
Image 3
Image 4
Bedrooms 4
Total Baths 5
Full Baths 4
Square Feet 4108
Acreage 0.95
Status Pending
MLS # SC26040672
County San Luis Obispo
More Info
Category Residential - Single Family
Status Pending
Square Feet 4108
Acreage 0.95
MLS # SC26040672
County San Luis Obispo
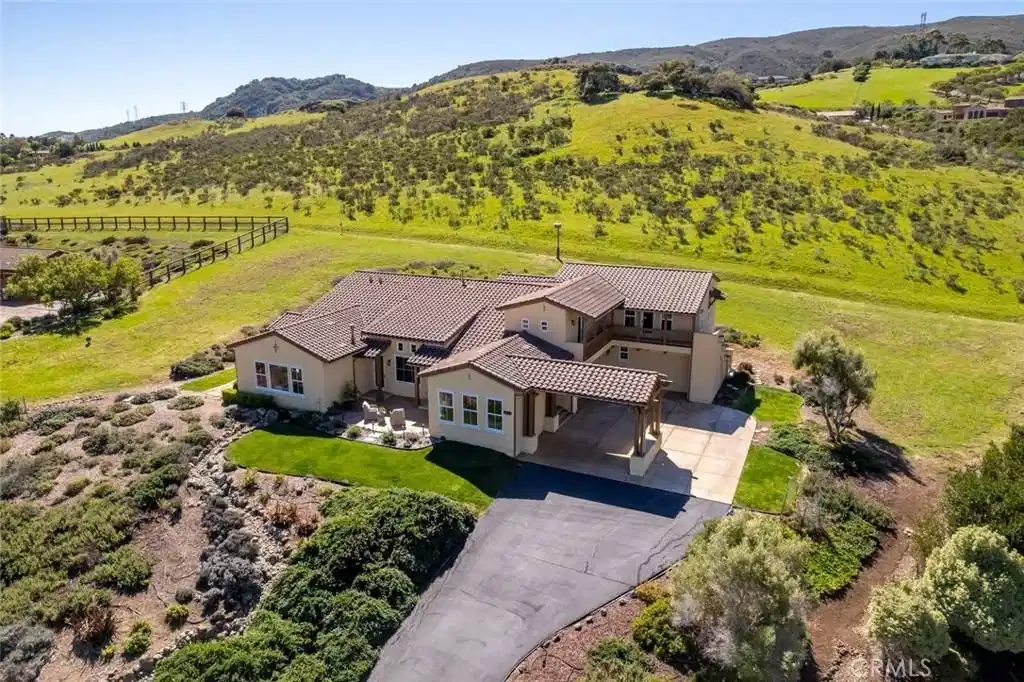
Set within the coveted Valle Vista Ranch community, this extraordinary Mediterranean-style estate captures the essence of Central Coast living with sweeping, cinematic views of Bishop Peak, Cerro San Luis, and the rolling hills that define San Luis Obispo. From the moment you arrive, the beautifully landscaped approach, lush lawns, and charming portico set a tone of timeless elegance, welcoming you into a residence where every detail has been thoughtfully curated. The grand foyer opens to a stunning office space with soaring ceilings and picturesque vistas. Designed for both refined entertaining and everyday comfort, the home features rich hickory wood and tile flooring throughout. A formal dining room, illuminated by a striking chandelier, is complemented by a stylish dry bar with wine storage and positioned perfectly to take in patio access and breathtaking views. The living room blends warmth and grandeur with a cozy fireplace and seamless connection to the expansive kitchen with abundant cabinetry, a spacious center island, stainless steel appliances, and a walk-in pantry create a true culinary haven. Luxury continues with four spacious bedrooms, each with its own ensuite bath. The downstairs primary suite is serene, featuring French doors to a private stone patio, a spa-inspired bath with a jetted soaking tub, dual vanities, dedicated makeup counter, walk-in tile shower, private water closet, and generous walk-in closet. Additional accommodations are equally impressive. One bedroom boasts its own sitting room with a dry bar, microwave, and refrigerator, while another offers a beautifully functional ensuite. A well-equipped laundry center with utility sink, ample storage, and a convenient half bath complete the lower level. Upstairs, a truly exceptional private suite offers flexibility for guests, multi-generational living, or a luxurious retreat. With both interior access and a separate entrance from the stunning balcony, this space showcases panoramic views of the surrounding peaks and hills. Boasting a spacious sitting area, wet bar with refrigerator, spa-like ensuite bath with copper fixtures, dual vanities, a wet room with soaking tub overlooking the scenery, and not one, but two, walk-in closets. An attached two-car garage and single-car garage completes the home. Set on nearly an acre of beautifully curated grounds and coveted cul-de-sac. A home of this caliber is more than a place to live, it’s an experience.
Location not available
Listing
Street
Satellite

Exterior Features

  • Construction Single Family
  • Siding Stucco
  • Exterior RainGutters
  • Roof SpanishTile
  • Garage Yes
  • Garage Description Garage
  • Sewer SepticTank
  • Lot Description BackYard, CulDeSac

Interior Features

  • Appliances ConvectionOven, DoubleOven, Dishwasher, ElectricOven, GasRange, Microwave, Refrigerator, RangeHood, TrashCompactor, TanklessWaterHeater
  • Heating ForcedAir, Zoned
  • Cooling CentralAir, Zoned
  • Fireplaces Yes
  • Fireplaces Description Gas, LivingRoom
  • Living Area 4,108 SQFT
  • Year Built 2006

Neighborhood & Schools

  • Subdivision San Luis Obispo(380)

Financial Information

  • Parcel ID 067222016
  • Zoning RSF

Additional Services

Internet Service Providers

Listing Information

Listing Provided Courtesy of Christie's International Real Estate Sereno - (805) 476-0104
The data for this listing came from the California Regional MLS
Listing data is current as of 07/07/2026.
California DRE #02247371

Contact Our Agent

By clicking “Submit,” I agree to be contacted by Lake Homes Realty, LLC, its affiliates, and real estate professionals via call, text, and email for real estate services. This includes by automated means, even if your number is on a federal, state, or our internal Do Not Call list. To opt out, you can reply "stop" at any time or reply "help" for assistance. You can also click the unsubscribe link in the emails. Message and data rates may apply. Message frequency may vary. You also agree to our Terms of Use and Privacy Policy.
