
Mountain Homes Realty
Enter City, Zip or MLS

11200 santa ana road

Atascadero, CA 93422
$969,900

4 BEDS 3 BATHS
2,580 SQFT4.36 AC LOT
Residential - Single Family
Image 1
Image 2
Image 3
Image 4
Bedrooms 4
Total Baths 3
Full Baths 3
Square Feet 2580
Acreage 4.36
Status Active Under Contract
MLS # NS26025095
County San Luis Obispo
More Info
Category Residential - Single Family
Status Active Under Contract
Square Feet 2580
Acreage 4.36
MLS # NS26025095
County San Luis Obispo
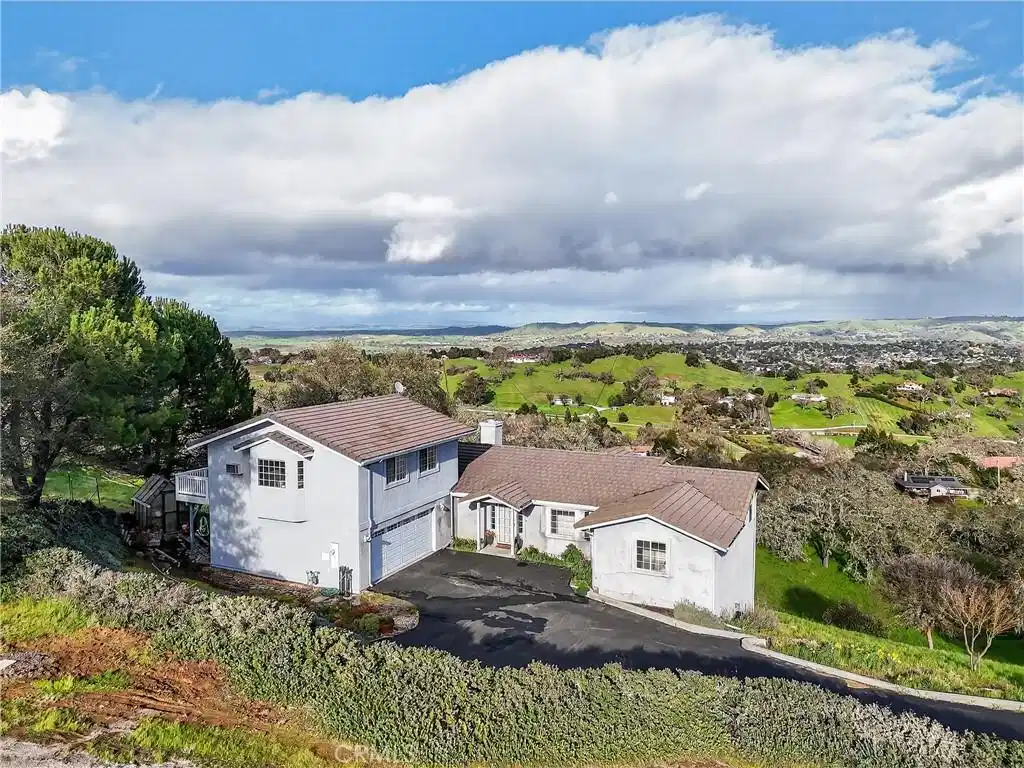
Sweeping panoramic hill and valley views with a guest house! A one-owner property positioned to capture the scenery from nearly every angle. Located in the desirable Long Valley Ranches neighborhood, this Central Coast home offers a rare blend of privacy, views, and flexible living spaces in a peaceful hillside setting. The main residence features an open-concept layout with vaulted ceilings and exposed beams, creating a light and airy feel throughout the living and dining areas. Sliding glass doors from both the living room and the primary suite open to upper-level decks, seamlessly blending indoor and outdoor living.The primary suite is privately separated from the additional bedrooms, offering a true retreat. Two secondary bedrooms are located in the opposite wing, one currently used as an office and featuring a glass door that opens directly to the back deck. The kitchen is positioned to enjoy the scenery and includes tile countertops, abundant cabinetry, a center island, and hill views from the kitchen window. The dining area is surrounded by windows, allowing natural light and rolling hills to frame everyday living. A cozy fireplace anchors the main living space, while the primary suite offers its own fireplace and deck access with tranquil views. The primary bathroom includes dual sinks, tile countertops and flooring, a soaking tub beneath tall windows, a walk-in shower with frosted glass enclosure, and built-in storage. A hall bathroom with high ceilings, tile finishes, and natural light connects to the second bedroom. A spacious laundry room offers extensive cabinetry and a generous folding counter. Recent upgrades include the air conditioning system and decking. Adding exceptional flexibility is the fully permitted guest house located above the garage, built in 1995. This private space features an open kitchen flowing into the living area, a center island, hill views from the kitchen window, a spacious bedroom with scenic views, a bathroom with tile flooring and a walk-in shower, new carpet throughout, and its own private deck. The stairway is pre-wired for a chair lift, offering future accessibility. Outdoor living is a highlight, with multiple upper-level view decks, peaceful walking paths, and a charming garden area complete with a greenhouse. With its elevated setting, captivating views, and thoughtfully designed living spaces, 11200 Santa Ana Road offers a peaceful Central Coast lifestyle that feels both private and connected.
Location not available
Listing
Street
Satellite

Exterior Features

  • Construction Single Family
  • Exterior RainGutters
  • Roof Concrete,Tile
  • Garage Yes
  • Garage Description DoorSingle, Driveway, GarageFacesFront, Garage
  • Water Public
  • Sewer SepticTank
  • Lot Description Garden, LotOver40000Sqft

Interior Features

  • Appliances Dishwasher, Disposal, GasOven, GasRange, Microwave, WaterHeater
  • Heating ForcedAir
  • Cooling CentralAir
  • Fireplaces Yes
  • Fireplaces Description LivingRoom, PrimaryBedroom
  • Living Area 2,580 SQFT
  • Year Built 1992

Neighborhood & Schools

  • Subdivision ATNorthwest(20)

Financial Information

  • Parcel ID 050271022

Additional Services

Internet Service Providers

Listing Information

Listing Provided Courtesy of Platinum Properties - (805) 610-9270
The data for this listing came from the California Regional MLS
Listing data is current as of 07/07/2026.
California DRE #02247371

Contact Our Agent

By clicking “Submit,” I agree to be contacted by Lake Homes Realty, LLC, its affiliates, and real estate professionals via call, text, and email for real estate services. This includes by automated means, even if your number is on a federal, state, or our internal Do Not Call list. To opt out, you can reply "stop" at any time or reply "help" for assistance. You can also click the unsubscribe link in the emails. Message and data rates may apply. Message frequency may vary. You also agree to our Terms of Use and Privacy Policy.
