
Mountain Homes Realty
Enter City, Zip or MLS

441 ventasso way

Fallbrook, CA 92028
$890,000

3 BEDS 3 BATHS
2,285 SQFT0.19 AC LOT
Residential - Single Family
Image 1
Image 2
Image 3
Image 4
Bedrooms 3
Total Baths 3
Full Baths 3
Square Feet 2285
Acreage 0.1974
Status Pending
MLS # 260005766SD
County San Diego
More Info
Category Residential - Single Family
Status Pending
Square Feet 2285
Acreage 0.1974
MLS # 260005766SD
County San Diego
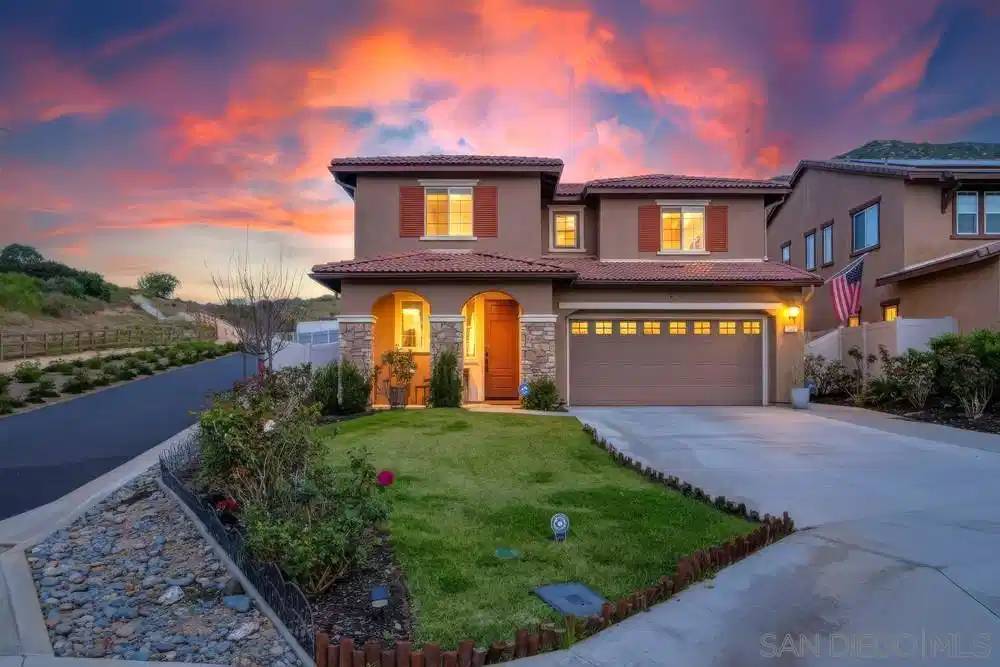
Premium location within Horse Creek Ridge, offering sweeping mountain views, exceptional privacy, and only one neighbor on one side. This flexible layout lives like a single story with a main floor primary suite plus an additional bedroom and full bath on the first level. Upstairs features a spacious loft that could easily be converted into a 4th bedroom. Situated on an oversized premium lot, the expansive backyard is perfect for entertaining with an easy care turf lawn, patio, firepit, rose garden, and exterior lighting for evening gatherings. Additional highlights include indoor laundry, whole house attic fan, tankless water heater, EV charging hookup, epoxy garage flooring, custom garage storage, and a 12 panel solar system for excellent energy savings. Residents enjoy resort style amenities including a clubhouse, pool, spa, playgrounds, basketball court, and nearby Horse Creek Ridge County Park with its Active Sports Park. Exceptional location within the highly desirable Horse Creek Ridge community. This stunning residence offers sweeping mountain views, remarkable privacy with only one neighbor on one side, and sits on on a beautifully landscaped lot. The flexible floor plan lives like a single story, featuring a dreamy primary suite and an additional bedroom on the first floor, while upstairs offers another bedroom with a large walk in closet and a spacious loft ideal as a secondary living space or easily converted into a fourth bedroom. Enjoy peaceful scenery while being just a short walk to the community clubhouse, pool, spa, and resort style amenities. The beautifully designed kitchen features quartz countertops, a large center island with bar seating, custom cabinetry, stainless steel appliances, and custom window treatments. Luxury vinyl flooring runs throughout the main living areas. The downstairs primary suite features a spa inspired bathroom with a soaking tub, high end custom shower enclosure, and an incredible walk in closet with custom built ins, shelving, and drawers. The oversized backyard is designed for entertaining with a large easy care turf lawn, beautiful patio, built-in firepit, rose garden, and outdoor exterior lighting perfect for evening entertaining, with plenty of room to add a pool. Additional highlights include an indoor laundry room, whole house attic fan, tankless water heater, EV charging hookup, epoxy garage flooring, and custom hanging storage in the garage. A 12 panel solar system provides excellent energy savings and added efficiency. Horse Creek Ridge is a highly desirable master planned community offering resort style amenities including a stunning clubhouse with fireplace gathering space, kitchen, and piano, BBQ areas, shaded lounge spaces, basketball court, large pool with views, spa, playgrounds, and an additional neighborhood pool. Residents also enjoy the nearby Active Sports Park at Horse Creek Ridge County Park, featuring open fields, sports courts, playgrounds, and expansive outdoor recreation space. Convenient freeway access allows for an easy commute while enjoying beautiful mountain views and spectacular night skies.
Location not available
Listing
Street
Satellite

Exterior Features

  • Construction Single Family
  • Garage Yes
  • Garage Description DirectAccess, Driveway, GarageFacesFront, Garage, GarageDoorOpener
  • Lot Description SprinklerSystem

Interior Features

  • Appliances BuiltInRange, BuiltIn, Dishwasher, Disposal, Microwave, Refrigerator
  • Heating ForcedAir, NaturalGas
  • Cooling CentralAir
  • Fireplaces No
  • Living Area 2,285 SQFT
  • Year Built 2019

Neighborhood & Schools

  • Subdivision Fallbrook

Financial Information

  • Parcel ID 1085072600

Additional Services

Internet Service Providers

Listing Information

Listing Provided Courtesy of RE/MAX Connections
The data for this listing came from the California Regional MLS
Listing data is current as of 07/08/2026.
California DRE #02247371

Contact Our Agent

By clicking “Submit,” I agree to be contacted by Lake Homes Realty, LLC, its affiliates, and real estate professionals via call, text, and email for real estate services. This includes by automated means, even if your number is on a federal, state, or our internal Do Not Call list. To opt out, you can reply "stop" at any time or reply "help" for assistance. You can also click the unsubscribe link in the emails. Message and data rates may apply. Message frequency may vary. You also agree to our Terms of Use and Privacy Policy.
