
Mountain Homes Realty
Enter City, Zip or MLS

3727 vista rim place

Vista, CA 92084
$1,585,000

4 BEDS 4 BATHS
3,454 SQFT1.12 AC LOT
Residential - Single Family
Image 1
Image 2
Image 3
Image 4
Bedrooms 4
Total Baths 4
Full Baths 3
Square Feet 3454
Acreage 1.13
Status Pending
MLS # NDP2603759
County San Diego
More Info
Category Residential - Single Family
Status Pending
Square Feet 3454
Acreage 1.13
MLS # NDP2603759
County San Diego
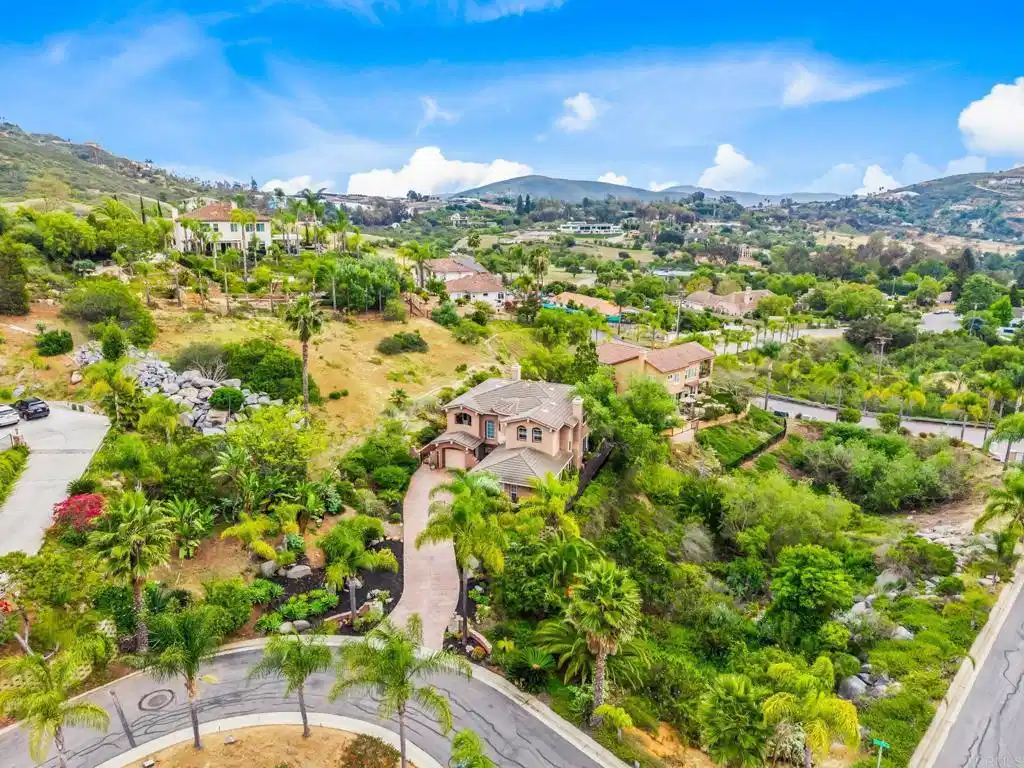
Nestled within the gated community of Vista Grove Estates in Vista's highly desirable Buena Creek area, this beautifully updated home combines privacy, quality craftsmanship, and an elevated lifestyle setting. Surrounded by estate properties and positioned to capture scenic hillside views, the residence offers a rare opportunity to enjoy gated living in one of North County's most sought-after neighborhoods. Offering approximately 3,454 square feet, the home features 4 bedrooms and 3.5 bathrooms, including a convenient downstairs bedroom with its own en-suite bath. Soaring ceilings, abundant natural light, and thoughtfully designed living spaces create an inviting atmosphere throughout. The home was extensively renovated with the guidance of an interior designer, resulting in a cohesive blend of timeless design and modern functionality. At the center of the home is a stunning remodeled kitchen featuring quartzite countertops, a dramatic waterfall-edge island, custom cabinetry with extensive drawer storage, designer backsplash, reverse-osmosis water filtration, and a newer stainless steel appliance package including LG double ovens, LG microwave, French-door refrigerator, Samsung dishwasher, and a 5-burner cooktop. The adjacent living and entertaining spaces showcase long-plank ceramic tile flooring, elegant finishes, and two remodeled fireplaces accented with contemporary fire glass. Updated stair railings and architectural details further enhance the home's refined character. The spacious primary suite serves as a private retreat, complete with its own balcony overlooking the surrounding landscape. The luxurious primary bath features a jetted spa tub positioned beside a fireplace, an upgraded shower system, and a relaxing resort-inspired feel. Secondary bathrooms have also been enhanced with high-end multi-function shower panels. Outdoor living is equally impressive, with multiple areas designed for gathering, entertaining, and relaxation. A covered lounge, built-in bar seating, tranquil fountain feature, and mature landscaping create a peaceful setting that can be enjoyed throughout the year. Additional features include dual HVAC systems, a 2-car attached garage plus a separate 1-car detached garage, generous driveway parking, and public sewer service—an uncommon advantage in many estate-style communities. Located just minutes from shopping, dining, hiking trails, and approximately 20 minutes from the coast, this exceptional property offers a unique combination of privacy, convenience, and thoughtful upgrades. For buyers seeking a turnkey opportunity, nearly all furnishings and décor may be available for purchase separately. Please inquire with the listing agent for details.
Location not available
Listing
Street
Satellite

Exterior Features

  • Construction Single Family
  • Siding Glass, Concrete, Stucco
  • Roof Concrete,Tile
  • Garage Yes
  • Garage Description DoorMulti, DirectAccess, Driveway, GarageFacesFront, Garage
  • Sewer PublicSewer
  • Lot Description CornerLot, Landscaped

Interior Features

  • Appliances ConvectionOven, DoubleOven, Dishwasher, ElectricOven, Disposal, Microwave, PropaneCooktop, Refrigerator, WaterHeater
  • Heating ForcedAir, Propane, Zoned
  • Cooling CentralAir
  • Fireplaces Yes
  • Fireplaces Description FamilyRoom, LivingRoom, PrimaryBedroom
  • Living Area 3,454 SQFT
  • Year Built 2002

Financial Information

  • Parcel ID 1813100900
  • Zoning R-1:SINGLE FAM-RES

Additional Services

Internet Service Providers

Listing Information

Listing Provided Courtesy of Redfin Corporation - casey.cooke@redfin.com
The data for this listing came from the California Regional MLS
Listing data is current as of 07/07/2026.
California DRE #02247371

Contact Our Agent

By clicking “Submit,” I agree to be contacted by Lake Homes Realty, LLC, its affiliates, and real estate professionals via call, text, and email for real estate services. This includes by automated means, even if your number is on a federal, state, or our internal Do Not Call list. To opt out, you can reply "stop" at any time or reply "help" for assistance. You can also click the unsubscribe link in the emails. Message and data rates may apply. Message frequency may vary. You also agree to our Terms of Use and Privacy Policy.
