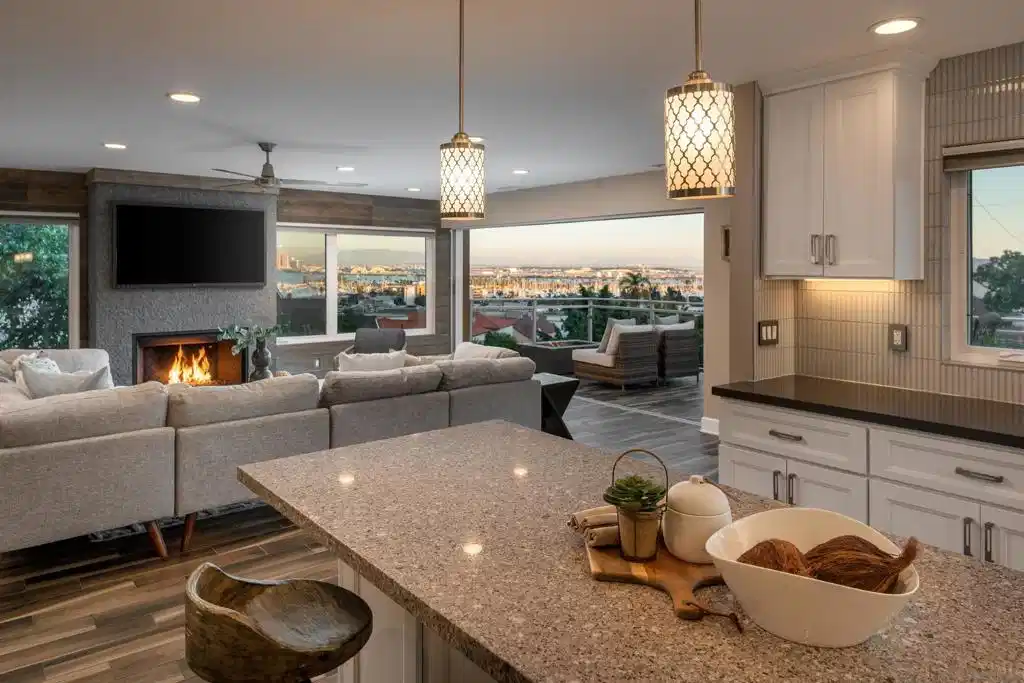
Perched above Shelter Island with front-row views of the bay, downtown, Coronado Bridge & beyond, this 4 bedroom, 4 full baths, and 2 1/2 baths, 3,559 sf home captures the essence of coastal Point Loma living. Enjoy golden-hour sunsets from your expansive view deck. Designed for effortless entertaining, the thoughtfully planned reverse floor plan maximizes every room. The main level features open-concept living, disappearing glass doors, large deck with a built-in gas fire pit. The chef’s kitchen is equipped with Viking, quartz countertops, farmhouse sink, & pantry. A central island connects to the dining & living areas, anchored by a striking stone fireplace. The primary suite includes its own private deck, spa-like bath with soaking tub & dual sinks, and a spacious closet. A second ensuite bedroom and a half bath complete the upper level. Downstairs offers laid-back luxury with a family room ideal for movie nights & an open-concept game room that opens to the backyard through a wall of glass doors. 2 additional ensuite bedrooms, and a half bath & direct access to the two-car garage complete this level. The backyard features a sparkling spa/pool combo, lush landscaping, bistro lights & space for a batting cage or golf net. Minutes to the vibrant waterfront; yacht clubs, marina, shops, & restaurants. Perched above Shelter Island with front-row views of the bay, downtown skyline, Coronado Bridge, and beyond, this 4-bedroom, 6-bathroom home offers the ultimate in coastal Point Loma living. Catch golden-hour sunsets from the comfort of your own deck. Designed for both refined living and effortless entertaining, the home features a thoughtfully planned reverse floor layout that maximizes breathtaking views from every angle. The main level showcases an open-concept design and disappearing glass doors that frame the view and seamlessly extend the living space onto an expansive deck with a built-in gas fire pit. The chef’s kitchen is equipped with Viking appliances, a 6-burner gas range, quartz countertops, a farmhouse sink, and a walk-in pantry. A central island flows into the dining and living areas, anchored by a striking contemporary stone fireplace. The primary suite is a true retreat with its own private view deck, a spa-inspired bathroom with soaking tub and dual sinks, and a spacious walk-in closet. A second ensuite bedroom and a half bath complete the upper level. Downstairs, the home offers laid-back luxury with a spacious family room perfect for movie nights, and an open-concept game room that opens effortlessly to the backyard through a full wall of disappearing doors. Two additional ensuite bedrooms, two half baths, and direct access to the attached two-car garage complete the lower level. Enjoy endless summers in your own private backyard oasis, complete with a sparkling spool (spa/pool combo), lush landscaping, lounge seating, and overhead bistro lights that bring the space to life after dark. The lower yard also features plenty of room for a batting cage, pitching area, or golf net — making it the ultimate hangout zone for all ages. Located just minutes from the bay, this vibrant waterfront setting is home to yacht clubs, marinas, restaurants, live music, and boutique shops — with Liberty Station, Sunset Cliffs, and downtown San Diego all within easy reach. Here, every day truly feels like a vacation.


 All information is deemed reliable but not guaranteed accurate. Such Information being provided is for consumers' personal, non-commercial use and may not be used for any purpose other than to identify prospective properties consumers may be interested in purchasing.