
Mountain Homes Realty
Enter City, Zip or MLS

3228 bernie drive

Oceanside, CA 92056
$949,900

4 BEDS 2 BATHS
1,312 SQFT0.15 AC LOT
Residential - Single Family
New Listing
Image 1
Image 2
Image 3
Image 4
Bedrooms 4
Total Baths 2
Full Baths 2
Square Feet 1312
Acreage 0.1593
Status Active
MLS # NDP2606200
County San Diego
More Info
Category Residential - Single Family
Status Active
Square Feet 1312
Acreage 0.1593
MLS # NDP2606200
County San Diego
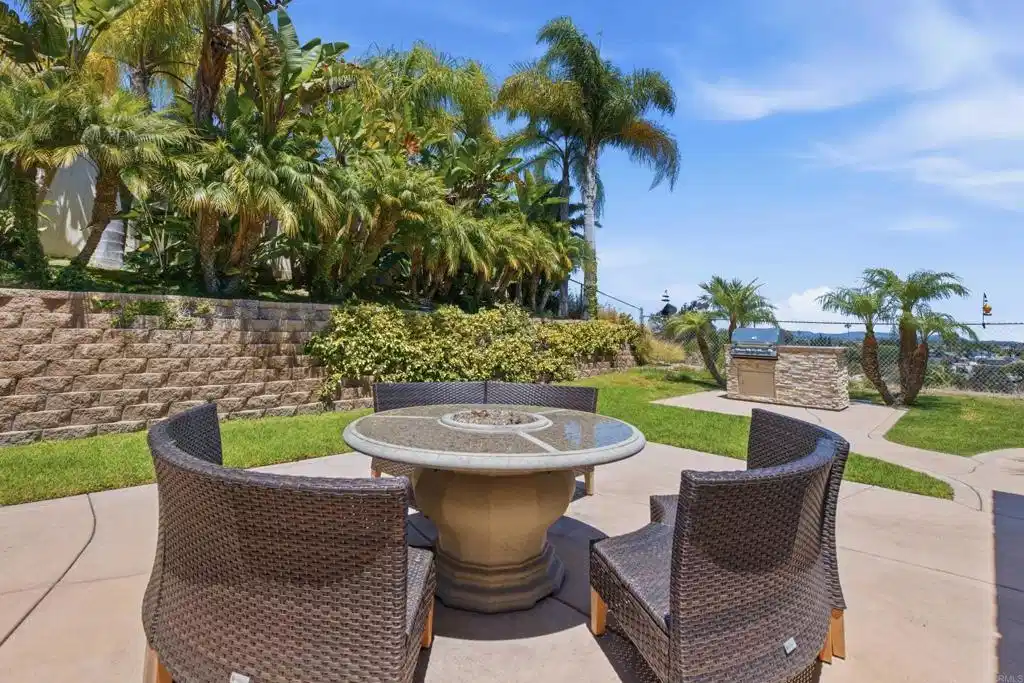
Welcome to one of Oceanside's most exceptional private hilltop retreats, where luxury, privacy, and resort-style outdoor living come together in a truly one-of-a-kind property. Situated on an elevated lot with sweeping panoramic eastern views, this beautifully upgraded home offers a level of backyard privacy that is rarely found. Surrounded by mature landscaping and enhanced by tall privacy fencing, the backyard feels like your own secluded oasis while still enjoying refreshing coastal breezes. Designed for entertaining, the outdoor living space features approximately $300,000 in custom improvements, including decorative colored concrete, multiple entertaining patios, a custom stone BBQ, two gas fire features, an oversized rectangular fire pit, a granite and stone dining table with integrated fire feature, tropical landscaping with mature palms and banana trees, a spacious sitting area, and beautifully designed hardscape throughout. Inside, the home has been extensively remodeled with quality craftsmanship and timeless finishes. The spacious floor plan offers 3 bedrooms, a dedicated office, and 2 fully remodeled bathrooms featuring elegant marble showers, custom cabinetry, granite countertops, thick frameless glass shower enclosures, and full-wall mirrors. The gourmet kitchen showcases custom light wood cabinetry, rare granite countertops, premium stainless steel appliances, an oversized marble farmhouse sink with chef's faucet, recessed lighting, and generous workspace for cooking and entertaining. Additional premium upgrades include: • Rare 4-car garage (expanded from the original 2-car garage) • Custom solid wood front security door • Laminated dual-pane security and energy-efficient windows • Smooth walls and ceilings • Italian tile flooring • 6-inch baseboards • Custom interior doors An additional bonus is the charming custom-built children's playhouse complete with air conditioning, lighting, carpeted flooring, and staircase access above the garage. This exceptional property combines luxury, security, privacy, and outdoor living in a location that is truly difficult to duplicate. Whether enjoying quiet evenings around the fire pit, entertaining family and friends, or simply taking in the panoramic views and coastal breezes, this home offers a lifestyle that is as special as the property itself. • Vaulted ceilings • Custom fireplace with oversized mantel and gas connection • Central heating and air conditioning • Plantation shutters • Comprehensive security system with interior motion detectors, glass-break sensors, perimeter cameras, backyard spotlight cameras, and recording capabilities.
Location not available
Listing
Street
Satellite

Exterior Features

  • Construction Single Family
  • Roof Composition
  • Garage Yes
  • Lot Description Lawn, Landscaped, Level, Yard

Interior Features

  • Cooling CentralAir
  • Fireplaces Yes
  • Fireplaces Description FamilyRoom
  • Living Area 1,312 SQFT
  • Year Built 1977

Financial Information

  • Parcel ID 1666501500
  • Zoning R1

Additional Services

Internet Service Providers

Listing Information

Listing Provided Courtesy of Century 21 Affiliated - thor.sorensen@c21affiliated.com
The data for this listing came from the California Regional MLS
Listing data is current as of 07/08/2026.
California DRE #02247371

Contact Our Agent

By clicking “Submit,” I agree to be contacted by Lake Homes Realty, LLC, its affiliates, and real estate professionals via call, text, and email for real estate services. This includes by automated means, even if your number is on a federal, state, or our internal Do Not Call list. To opt out, you can reply "stop" at any time or reply "help" for assistance. You can also click the unsubscribe link in the emails. Message and data rates may apply. Message frequency may vary. You also agree to our Terms of Use and Privacy Policy.
