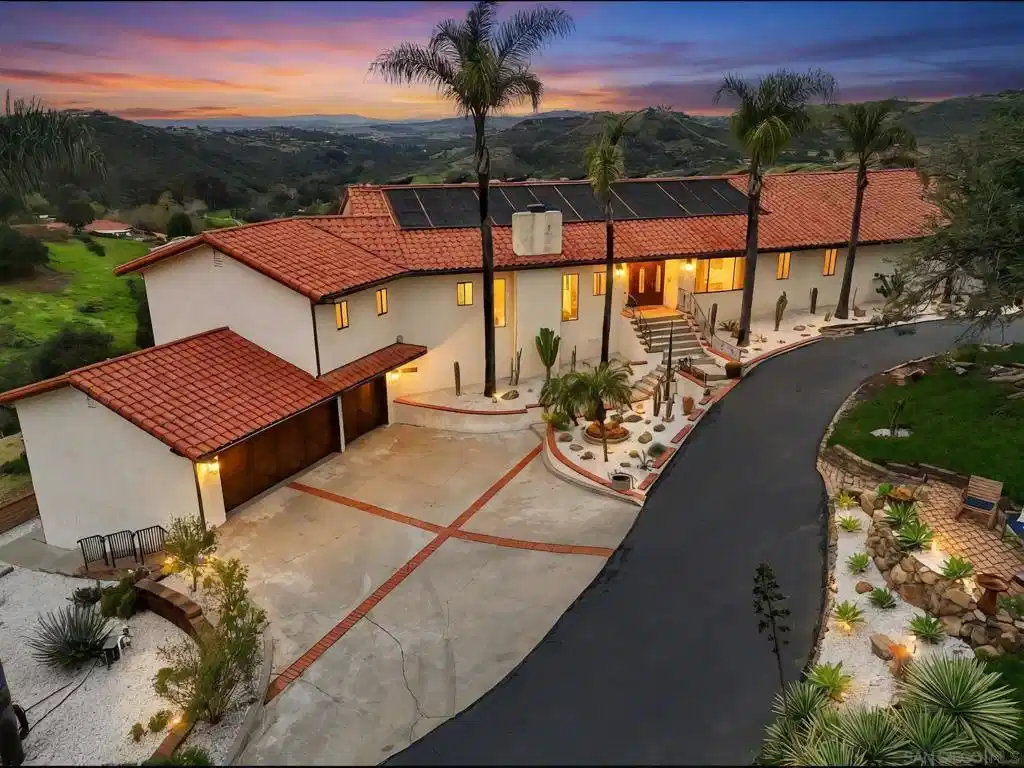
VIEWS! This home is all about VIEWS! Welcome home to this stunning West-facing estate with panoramic VIEWS & resort-style grounds. Enjoy SWEEPING VIEWS & breathtaking sunsets every evening, where acres of open space create a rare sense of privacy & serenity. A veranda spans the entire home, providing an ideal setting for sunset dining, entertaining, or simply enjoying VIEWS that stretch for miles. The outdoor spaces are a true oasis, featuring a saltwater pool w/ spa, a fire pit, an outdoor pizza oven, a 4-hole putting green & ample space for endless possibilities, including planting your own vineyard. A charming children’s playhouse & playground add whimsy, while mature landscaping, 22+ fruit trees, & vegetation create an environment perfect for sustainable living. Inside, the open floor plan encompasses 3,106 square feet w/ 3BD/3.5BA, highlighted by hardwood floors & VIEWS from every window. The large primary bedroom retreat offers peaceful VIEWS & spacious walk-in closet. A BONUS ROOM is a potential 4th bedroom. The custom kitchen is designed for both function & inspiration, featuring a large center island, granite countertops, stainless steel appliances, ideal for creating culinary delights & entertaining. Owned solar. An electric stair-chair provides convenient access from home to garage. Lots of home improvements have been invested in the property. Across the valley is the luxury Cal-a-Vie Health Spa & Vista Valley Country Club w/ an 18-hole championship golf course. Experience the magic of this one-of-a-kind oasis. Supplement: The property is a productive and picturesque retreat featuring an extensive collection of mature fruit trees and edible landscaping, including: Citrus: 1 kumquat, 1 tangelo, 1 Valencia orange, 2 additional orange trees, 1 grapefruit, and 2–3 tangerine trees, Avocado: 4 trees (multiple varieties), Stone Fruit: 2 peach trees and 2 nectarine trees, Orchard Trees: 2 cherry trees and 4 apple trees, Specialty Plants: 4 blueberry bushes and 2 Arabica coffee plants. A charming hibiscus promenade winds through the backyard, bursting with tropical color and fragrance. Outdoor enhancements include a saltwater pool and spa, fire pit, outdoor pizza oven, new 4-hole putting green, children’s playhouse and playground, new redwood fencing, and new exterior house lighting. A previously hidden front-yard paver patio was discovered and rebuilt features mountain and garden views. A new blacktop driveway with sealer enhances curb appeal, and neighbors along Hoxie Ranch Road collectively repaved the entire road from Gopher Canyon Road. A spacious bonus room adds valuable flexibility to the home, ideal for cozy movie nights, a creative studio, or a comfortable work-from-home space. Major system and infrastructure upgrades include an updated main electrical panel, an updated pool sub-electrical panel to accommodate a Pentair heat pump pool heater, a new pool electrical panel, and the installation of a 1½-inch high-pressure fire line. A new 36-station drip irrigation system services the extensive landscaping. Interior and mechanical upgrades include stair-chair install from home to garage, new hardwood floors in two bedrooms, new kitchen appliances, five new ceiling fans, and extensive HVAC improvements, including a recently replaced two-zone HVAC compressor and air handler system, plus the addition of a new Trane heat pump HVAC compressor for enhanced efficiency and comfort. The home is also equipped with a Vivint security system with exterior security cameras monitoring 360 degrees around the home. Solar panels are fully paid for, offering long-term energy savings. This family estate awaits, and the loving touches that will make it your next home. There is much, much more to see.


 All information is deemed reliable but not guaranteed accurate. Such Information being provided is for consumers' personal, non-commercial use and may not be used for any purpose other than to identify prospective properties consumers may be interested in purchasing.