
Mountain Homes Realty
Enter City, Zip or MLS

2924 stable

Escondido, CA 92029
$1,348,000

4 BEDS 3 BATHS
2,952 SQFT0.15 AC LOT
Residential - Single Family
Image 1
Image 2
Image 3
Image 4
Bedrooms 4
Total Baths 3
Full Baths 3
Square Feet 2952
Acreage 0.1589
Status Active Under Contract
MLS # OC26099881
County San Diego
More Info
Category Residential - Single Family
Status Active Under Contract
Square Feet 2952
Acreage 0.1589
MLS # OC26099881
County San Diego
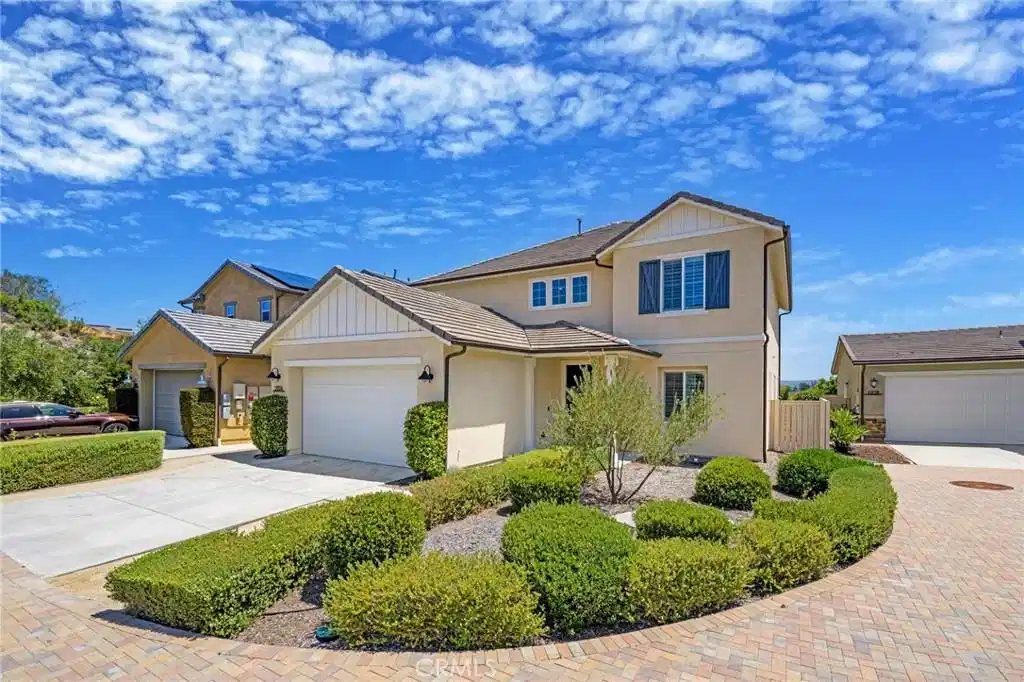
Premiere Hilltop cul-de-sac location in the highly sought-after Harmony Grove. Enjoy breathtaking panoramic mountain and sunset views, exceptional privacy and a true indoor-outdoor California lifestyle. This 4-bedroom home includes a large bonus (optional 5th bedroom), 3 car garage, and a nearly 7000 sq ft view lot perfectly blending luxury and comfort. Upon entering you are greeted with two story ceilings, an elegant staircase, wide plank white oak flooring and views from the moment you enter. The chef’s kitchen is the heart of the home, and this one is both sophisticated and functional featuring oversized center island, designer pendent lighting, quartz countertops, marble backsplash, stainless steel appliances including pro gas cooktop, walk-in pantry and soft close shaker cabinetry. The kitchen is open to the dining and great room and walls of glass opening to the covered outdoor room with LED lighting, outdoor fireplace and views. The main floor with no steps up or down, also features a spacious bedroom and bath with walk in shower perfect for family or guests. The luxurious primary suite with views of the surrounding hills feels like a private retreat with private balcony and a spa-inspired bath complete with soaking tub, oversized walk-in shower, dual vanities, and an expansive walk-in closet. Step outside to the expansive pool size lot, views, covered California Room with fireplace, paver hardscape, picturesque pergola and multiple spaces to relax or entertain while taking in the peaceful surroundings. Thoughtfully designed and upgraded throughout the floorplan includes a convenient upstairs laundry with cabinetry, recessed LED lighting, integrated solar, smart-home technology, tankless water heater, water filtration and water softener, crown molding, shutters, designer window coverings and designer finishes and panel doors. This home feels like a model home throughout. Residents enjoy resort-style Harmony Grove amenities including pool, spa, parks, playgrounds, dog park, hiking and biking trails, picnic areas and a true sense of community. Harmony Grove is the perfect blend of city convenience with a peaceful, open, rural feel that incudes horse trails, arena, nearby equestrian park and preserve areas. Minutes from nearby shopping, restaurants, easy access to commuter routes. Harmony grove comes alive throughout the year with events at 4th of July Park where neighbors enjoy food trucks, outdoor music in the park and a true sense of community.
Location not available
Listing
Street
Satellite

Exterior Features

  • Construction Single Family
  • Garage Yes
  • Garage Description DirectAccess, DrivewayLevel, Driveway, GarageFacesFront, Garage
  • Water Public
  • Sewer PublicSewer
  • Lot Description BackYard, CloseToClubhouse, CornerLot, CulDeSac, FrontYard, Garden, Level, NearPark, SprinklersTimer, SprinklerSystem, StreetLevel, Yard

Interior Features

  • Appliances BuiltInRange, ConvectionOven, Dishwasher, GasCooktop, Disposal, GasWaterHeater, Microwave, Refrigerator, RangeHood, SelfCleaningOven, WaterSoftener, TrashCompactor, TanklessWaterHeater, VentedExhaustFan, WaterToRefrigerator, WaterHeater, WaterPurifier
  • Heating Central
  • Cooling CentralAir, Dual
  • Fireplaces Yes
  • Fireplaces Description Outside
  • Living Area 2,952 SQFT
  • Year Built 2020

Neighborhood & Schools

  • Subdivision Harmony Grove
  • Elementary School Bernardo
  • Middle School Del Dios
  • High School San Pasqual

Financial Information

  • Parcel ID 2356270500

Additional Services

Internet Service Providers

Listing Information

Listing Provided Courtesy of EHM Real Estate, Inc. - (949) 680-0490
The data for this listing came from the California Regional MLS
Listing data is current as of 07/07/2026.
California DRE #02247371

Contact Our Agent

By clicking “Submit,” I agree to be contacted by Lake Homes Realty, LLC, its affiliates, and real estate professionals via call, text, and email for real estate services. This includes by automated means, even if your number is on a federal, state, or our internal Do Not Call list. To opt out, you can reply "stop" at any time or reply "help" for assistance. You can also click the unsubscribe link in the emails. Message and data rates may apply. Message frequency may vary. You also agree to our Terms of Use and Privacy Policy.
