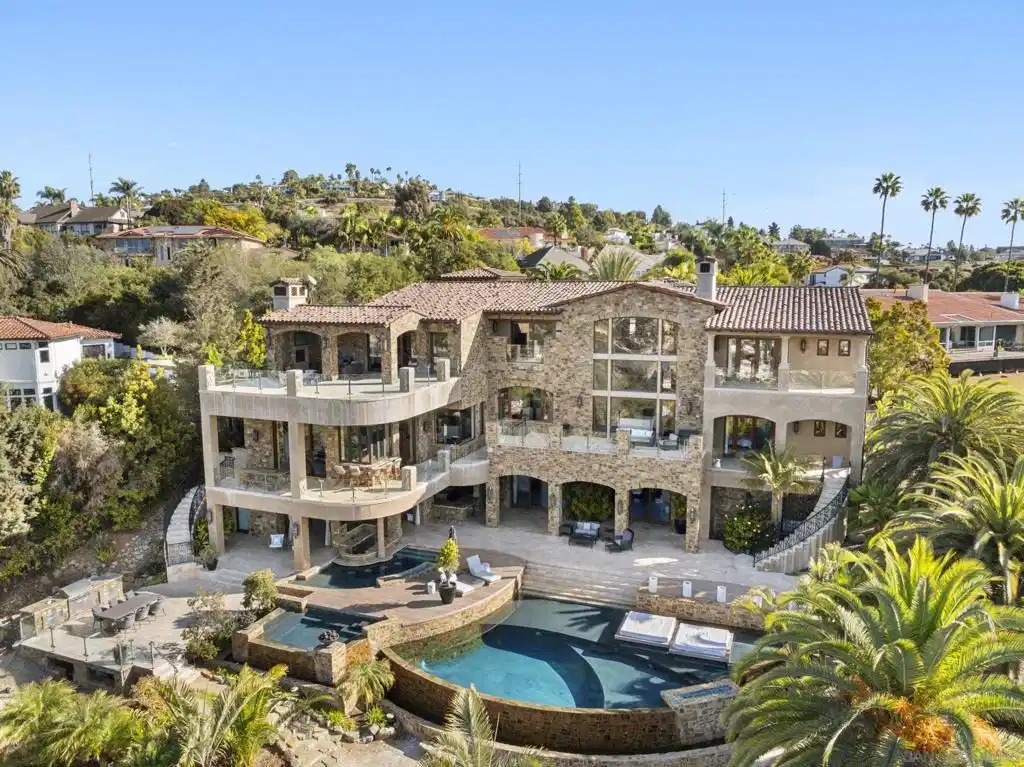
This Mediterranean estate sits on a tranquil one-acre cul-de-sac with breathtaking-unobstructed 180-degree views of the ocean, lagoon, and the iconic La Costa Resort and Spa golf course. An architectural masterpiece, this multi-level residence boasts 5 luxurious bedrooms and 9 lavish bathrooms, with approximately 12,000 square feet of indoor and outdoor living space designed for seamless entertainment and relaxation. The details of this home are meticulously curated to perfection. Custom-made Albertini windows and doors from Italy allow for a seamless blend of indoor/outdoor living, with main areas featuring pocketed sliding doors that open to panoramic vistas. Exquisite craftsmanship is evident throughout, from hand-carved stone fireplaces to bespoke light fixtures, including a stunning, hand-blown Murano glass chandelier imported from Venice, Italy. The heart of the home host a massive chef’s kitchen, thoughtfully designed for entertaining. Outside, a cabana with full chefs kitchen, BBQ island, two resort-style pools including a swim up bar and integrated pool beds with separate oversized jacuzzi, and multiple terraces create a private oasis for entertainment or relaxation. Additional amenities include an elevator for convenience, 250 gallon aquarium, and a private entry gate that ensures the utmost privacy and exclusivity. Step into a home where luxury and artistry unite, enter the estate through hand-forged iron double doors. The Crema Marfil marble floors are crowned by a stunning Onyx centerpiece drawing your gaze upward to 40-foot-high custom Italian windows. A sweeping staircase with arched railings and individually cut marble steps winds its way to a backlit ceiling cathedral ceiling. The formal living and dining areas exude opulence, centered around a grand hand-carved limestone fireplace. The heart of this home is a kitchen and family room designed to blend functionality with unmatched elegance. At its center is a massive kitchen island perfect for entertaining while enjoying panoramic views. The gourmet kosher kitchen is a chef’s dream, equipped with a 48-inch dual-oven Wolf range, Sub-Zero refrigerator/freezer, under-counter Viking beverage refrigerator, and two dishwashers. The spacious pantry features a full-sized refrigerator/freezer. The expansive family room boasts a floor-to-ceiling marble fireplace that commands attention and backlit soffit lighting. Descending to the lower level, you’ll discover a 1,200-bottle wine cellar that leads into a classy sports lounge, outfitted with a full bar featuring backlit Onyx counters, an ice machine, Fisher & Paykel dishwasher drawers, and two Viking refrigerators. A sleek fireplace anchors the lounge, while pocketed cantina doors open to reveal an expansive disappearing-edge pool, creating seamless indoor-outdoor living. Step into a haven of unparalleled serenity with this retreat-style primary suite. It features a grand living room complete with wet bar and fireplace. The suite boasts not one, but two private balconies—one with a cozy wood-burning fireplace and the other with a refreshing outdoor shower. The spa-inspired bathroom showcases a two-person jacuzzi tub with a built-in television and fireplace, back lit countertops, heated floors, a steam shower equipped with surround sound and customizable lighting, and His-and-Hers Japanese smart toilets. The primary walk in closet is designed to meet all your storage and organizational needs. Featuring a central island, elegant glass cabinetry to showcase your designer collections, and custom-built storage—including a secure space for valuables—this closet is as functional as it is glamorous. This extraordinary back yard is a private paradise including a 2,000 sq. ft. covered outdoor cabana. The cabana boasts a stunning limestone fireplace, full kitchen, sunken pool bar, and a built-in BBQ island, perfect for hosting unforgettable gatherings. The cabana kitchen comes fully equipped with DCS appliances offering...


 All information is deemed reliable but not guaranteed accurate. Such Information being provided is for consumers' personal, non-commercial use and may not be used for any purpose other than to identify prospective properties consumers may be interested in purchasing.