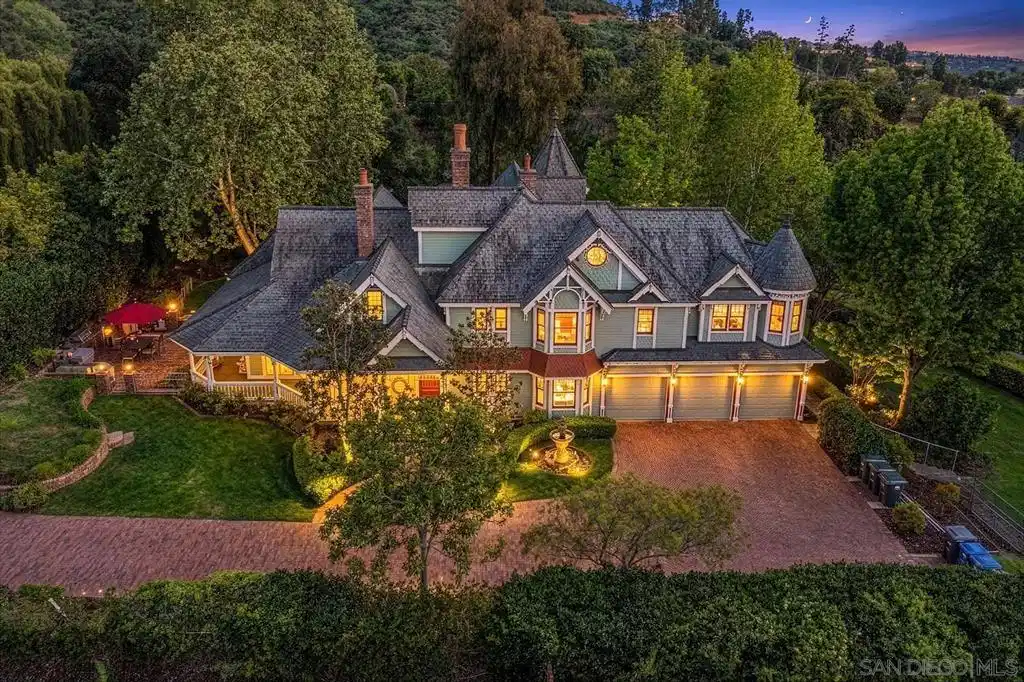
Looking for a quiet respite? This one-of-a-kind Queen Anne Victorian estate blends timeless architecture with modern comfort on over an acre of private, usable land in Vistas desirable Warmlands. Custom-built by a Rancho Santa Fe master builder, the home showcases exceptional craftsmanship and attention to detail throughout. It features four ensuite bedrooms, each on its own level, with sitting areas, walk-in closets, and private baths. Three bedrooms offer private balconies overlooking the grounds, while the expansive primary suite includes a study, dressing room, spa-like bath, and distinctive architectural elements such as a turret, leaded glass windows, and a classic Victorian sleeping porch. From the 160-year-old iron entry gates to the hand-cut slate roof and hand-laid brick driveway, the property is rich with character. Antique lighting and hardware sourced from an 1850s Chicago hotel further enhance its authenticity. The main living spaces are both inviting and functional, offering a formal parlor, a billiards room with wet bar and fireplace, and kitchen featuring vintage-style appliances, a Sub-Zero built-in refrigerator, and French doors that open to the veranda. Designed for seamless indoor-outdoor living, the wrap-around covered veranda provides multiple seating areas, built-in speakers, and peaceful views of the surrounding landscape. The grounds include a mosaic-tiled saltwater pool and spa finished with beautiful sparkling Colorado Silverstone, a gazebo with fire pit, built-in BBQ, lush gardens, and a variety of mature fruit trees. A seasonal creek bed along Looking for a quiet respite? This one-of-a-kind Queen Anne Victorian estate blends timeless architecture with modern comfort on over an acre of private, usable land in Vistas desirable Warmlands. Custom-built by a Rancho Santa Fe master builder, the home showcases exceptional craftsmanship and attention to detail throughout. It features four ensuite bedrooms, each on its own level, with sitting areas, walk-in closets, and private baths. Three bedrooms offer private balconies overlooking the grounds, while the expansive primary suite includes a study, dressing room, spa-like bath, and distinctive architectural elements such as a turret, leaded glass windows, and a classic Victorian sleeping porch. From the 160-year-old iron entry gates to the hand-cut slate roof and hand-laid brick driveway, the property is rich with character. Antique lighting and hardware sourced from an 1850s Chicago hotel further enhance its authenticity. The main living spaces are both inviting and functional, offering a formal parlor, a billiards room with wet bar and fireplace, and kitchen featuring vintage-style appliances, a Sub-Zero built-in refrigerator, and French doors that open to the veranda. Designed for seamless indoor-outdoor living, the wrap-around covered veranda provides multiple seating areas, built-in speakers, and peaceful views of the surrounding landscape. The grounds include a mosaic-tiled saltwater pool and spa finished with beautiful sparkling Colorado Silverstone, a gazebo with fire pit, built-in BBQ, lush gardens, and a variety of mature fruit trees. A seasonal creek bed along the rear of the property enhances privacy, with open space and agricultural land beyond. Additional features include fully owned solar with battery backup and a Tesla charger. The lower portion of the property offers space for a future guest house or ADU, workshop, or sport court. Ideally located with convenient access to the 76 Freeway, this exceptional estate offers a rare combination of privacy, craftsmanship, and storybook charm.


 All information is deemed reliable but not guaranteed accurate. Such Information being provided is for consumers' personal, non-commercial use and may not be used for any purpose other than to identify prospective properties consumers may be interested in purchasing.