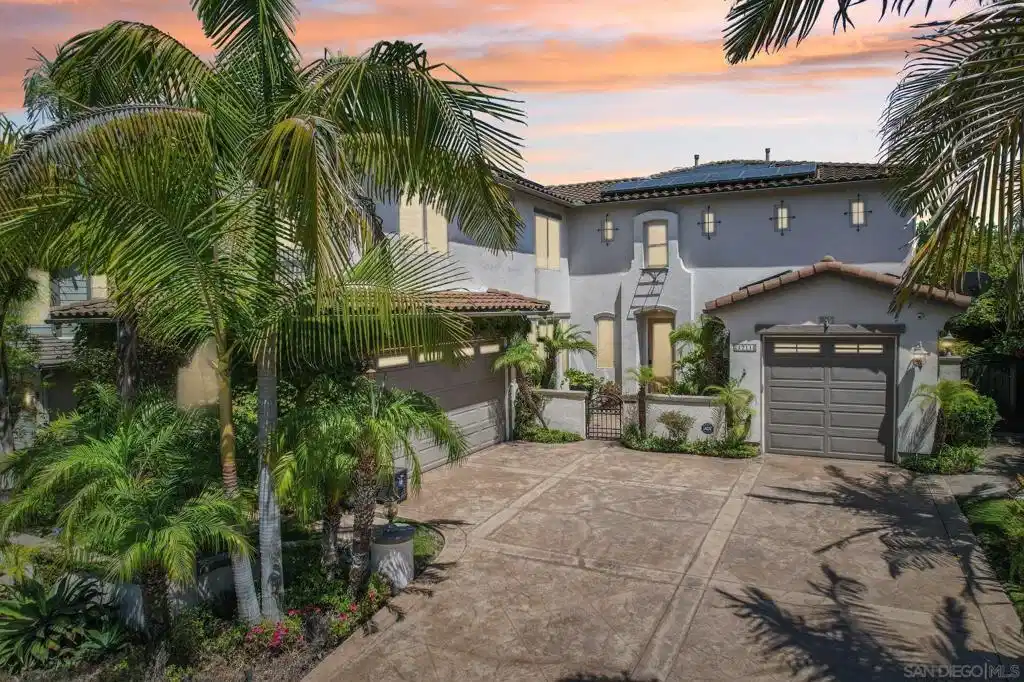
Welcome to this exceptional executive residence located in the highly sought-after Winding Walk community. Offering approximately 3,601 sqft this home features 5 BDRMs, 4 full BAs, & a versatile bonus/media room that can easily serve as a 6th BDRM. Ideal for multigenerational living with a full BDRM & BA on the main level. Impressive curb appeal with a stamped concrete driveway, mature palm trees, lush landscaping & private courtyard entry. The grand foyer showcases elegant ceramic tile with marble inlay, leading to living spaces enhanced by plantation shutters, crown molding, custom paint & upgraded iron staircase. The chef’s kitchen is both stylish & functional, featuring granite countertops & custom backsplash, double ovens, stainless steel appliances & walk in pantry. A large accordion-style cantina door seamlessly connects the kitchen & family room to the backyard, creating the ultimate indoor-outdoor living experience. The family room offers stacked-stone fireplace, custom built-in media cabinetry & surround sound for effortless entertaining. Upstairs, the luxurious primary suite serves as a private retreat with a spa-inspired bath, soaking tub, walk-in shower, dual vanities & a spacious walk-in closet. Additional highlights include SOLAR, upstairs laundry room with sink & storage, solar tube skylights for abundant natural light, & dual garages with epoxy flooring. Step outside to your private backyard paradise, complete with panoramic mountain views. Designed for entertaining, this outdoor space features a covered spa area, built-in BBQ island with sink, refrigerator Exceptional executive residence located in the highly sought-after Winding Walk community. Offering approximately 3,601 sqft this home features 5 BDRMs, 4 full BAs, & a versatile bonus/media room that can easily serve as a 6th BDRM. Ideal for multigenerational living with a full BDRM & BA on the main level. Impressive curb appeal sets the tone with a stamped concrete driveway, mature palm trees, lush landscaping & private courtyard entry. The grand foyer showcases elegant ceramic tile with marble inlay, leading to living spaces enhanced by plantation shutters, crown molding, custom paint & upgraded iron staircase. The chef’s kitchen is both stylish & functional, featuring granite countertops & custom backsplash, double ovens, stainless steel appliances & walk in pantry. A large accordion-style cantina door seamlessly connects the kitchen & family room to the backyard, creating the ultimate indoor-outdoor living experience. The family room offers stacked-stone fireplace, custom built-in media cabinetry & surround sound for effortless entertaining. Upstairs, the luxurious primary suite serves as a private retreat with a spa-inspired bath, soaking tub, walk-in shower, dual vanities & a spacious walk-in closet. Additional highlights include SOLAR, upstairs laundry room with sink & storage, solar tube skylights for abundant natural light, & dual garages (2-car + 1-car) with epoxy flooring. Step outside to your private backyard paradise, complete with panoramic mountain views. Designed for entertaining, this outdoor space features a covered spa area, built-in BBQ island with sink, refrigerator, gas fire pit with seating, stamped concrete patio, tranquil fountain & multiple gathering areas. Enjoy mature landscaping including avocado, lime, peach & pomegranate trees, along with established grapevines. Spacious side yards & a doggy door add convenience for pet owners. Located just moments from community amenities, including pools, parks, top-rated schools, shopping, and dining, this home offers the perfect blend of luxury, comfort, and lifestyle.


 All information is deemed reliable but not guaranteed accurate. Such Information being provided is for consumers' personal, non-commercial use and may not be used for any purpose other than to identify prospective properties consumers may be interested in purchasing.