
Mountain Homes Realty
Enter City, Zip or MLS

16997 sky valley dr

Ramona, CA 92065
$1,699,000

4 BEDS 4 BATHS
3,462 SQFT8.14 AC LOT
Residential - Single Family
New Listing
Image 1
Image 2
Image 3
Image 4
Bedrooms 4
Total Baths 4
Full Baths 3
Square Feet 3462
Acreage 8.15
Status Active
MLS # 260015957SD
County San Diego
More Info
Category Residential - Single Family
Status Active
Square Feet 3462
Acreage 8.15
MLS # 260015957SD
County San Diego
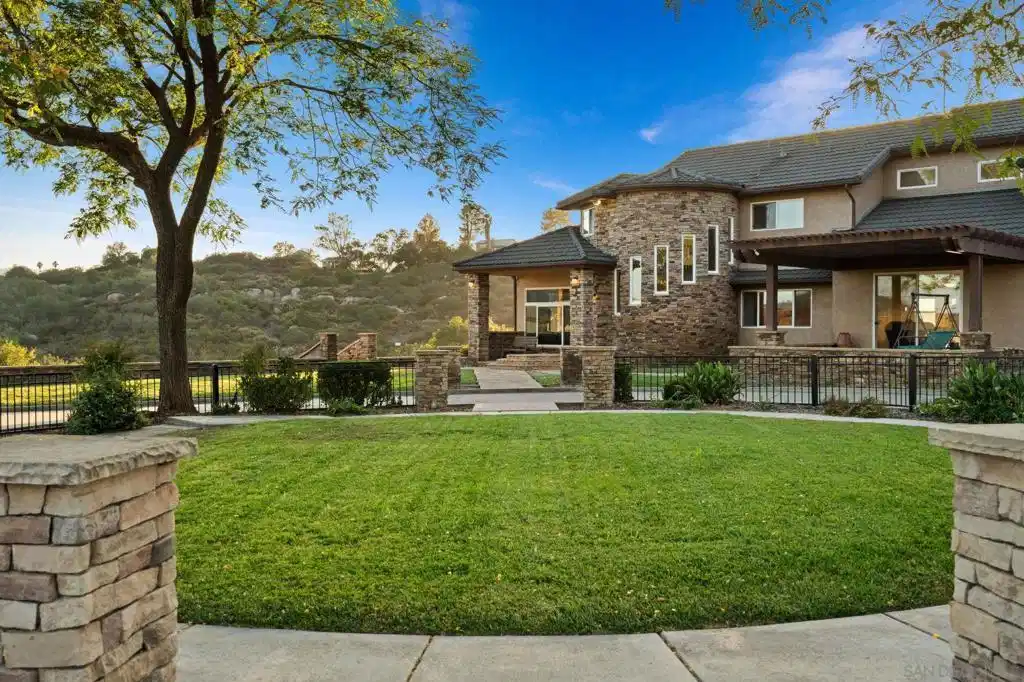
West end location offering privacy, breathtaking views, and spectacular sunsets. Built for entertaining, this elegant estate features a chef's dream kitchen, inviting formal and casual living spaces, and a one-of-a-kind resort-style pool with a grotto, waterfall, slide, spa, and outdoor kitchen w/grill, sink, ice maker and fridge. Solar for well, pool and house. Large workshop, RV parking with water, sewer, and electric hookups, all on 8.15 private acres. See virtual tour. Drive up the private paved road to a circular driveway framed by stone pillars and wrought iron fencing, with a lush green lawn in the center, setting a welcoming first impression with plenty of room for guests. This is a home that’s clearly set up for entertaining and everyday comfort. Inside, you’ll notice the unique architecture right away, including the turret with a graceful curved staircase illuminated with a large chandelier. Upstairs, the primary suite is spacious and comfortable with great views, a fireplace, and a beautifully remodeled bathroom featuring a soaking tub, a large walk thru shower with multiple rain showerheads, and heated towel racks. There’s also a large 11x11 custom built, walk-in closet with plenty of storage. The additional bedrooms are all generously sized and share a well-appointed bathroom. Downstairs, the layout works well for both daily living and hosting. There’s a formal living room with panoramic views of Mt. Woodson, and a separate formal dining room that connects directly to the kitchen making it easy to entertain. The kitchen offers lots of counter space, an island with a gorgeous granite counter, plenty of storage, and a walk-in pantry; a separate breakfast/dining nook with a granite table and wrap around booth seating, with direct access to the family room and backyard. The outdoor space is a standout, a one of a kind, resort-style pool with hot tub and a grotto that includes a covered cave-like walkway behind the waterfall. The pool is heated with a solar collector pool heater. There are also two bathrooms built into the grotto area, each with a toilet and shower, super convenient for pool days. The outdoor kitchen is fully equipped with a grill, sink, fridge and ice maker with plenty of granite counter space and a granite bar table for dining outdoors. The property is on 8.15 very private acres. Other features include quality components & technology throughout, a dedicated office (or optional bedroom), dual staircases, a workshop, and RV parking with water, sewer, and electric hookups. The home is on both city water and a well. You’ll also find dual A/C systems, a water softener, central vacuum, and a 400-amp electrical setup with 200 amps to the house and 200 amps to the large detached workshop. The home has a prepaid 14kw 48 panel solar system, plus a separate 5.36kw, 16 panel, owned system that powers the well. Located on the desirable west end, the property offers beautiful mountain views, including Mt. Woodson, along with some really great sunsets.
Location not available
Listing
Street
Satellite

Exterior Features

  • Construction Single Family
  • Siding Stucco
  • Exterior FirePit
  • Roof Metal
  • Garage Yes
  • Garage Description CircularDriveway, Concrete, Driveway, Uncovered
  • Water Well
  • Sewer SepticTank
  • Lot Description DripIrrigationBubblers, SprinklersInRear, SprinklersInFront, SprinklerSystem

Interior Features

  • Appliances Barbecue, BuiltIn, CounterTop, Dishwasher, ElectricCooktop, ElectricCooking, ElectricOven, ElectricRange, Disposal, IndoorGrill, Microwave, PropaneCooking, PropaneWaterHeater, RangeHood, WaterSoftener, TrashCompactor, TanklessWaterHeater, VentedExhaustFan, WaterHeater, WaterPurifier
  • Heating ForcedAir, Fireplaces, HeatPump, Propane, PelletStove, Zoned
  • Cooling CentralAir, Dual, Electric, Zoned
  • Fireplaces Yes
  • Fireplaces Description DiningRoom, FreeStanding, LivingRoom, PrimaryBedroom, Outside, PelletStove, Propane, RaisedHearth, SeeThrough
  • Living Area 3,462 SQFT
  • Year Built 1997

Neighborhood & Schools

  • Subdivision Ramona

Financial Information

  • Parcel ID 2770501700
  • Zoning A70

Additional Services

Internet Service Providers

Listing Information

Listing Provided Courtesy of RE/MAX Connections
The data for this listing came from the California Regional MLS
Listing data is current as of 07/07/2026.
California DRE #02247371

Contact Our Agent

By clicking “Submit,” I agree to be contacted by Lake Homes Realty, LLC, its affiliates, and real estate professionals via call, text, and email for real estate services. This includes by automated means, even if your number is on a federal, state, or our internal Do Not Call list. To opt out, you can reply "stop" at any time or reply "help" for assistance. You can also click the unsubscribe link in the emails. Message and data rates may apply. Message frequency may vary. You also agree to our Terms of Use and Privacy Policy.
