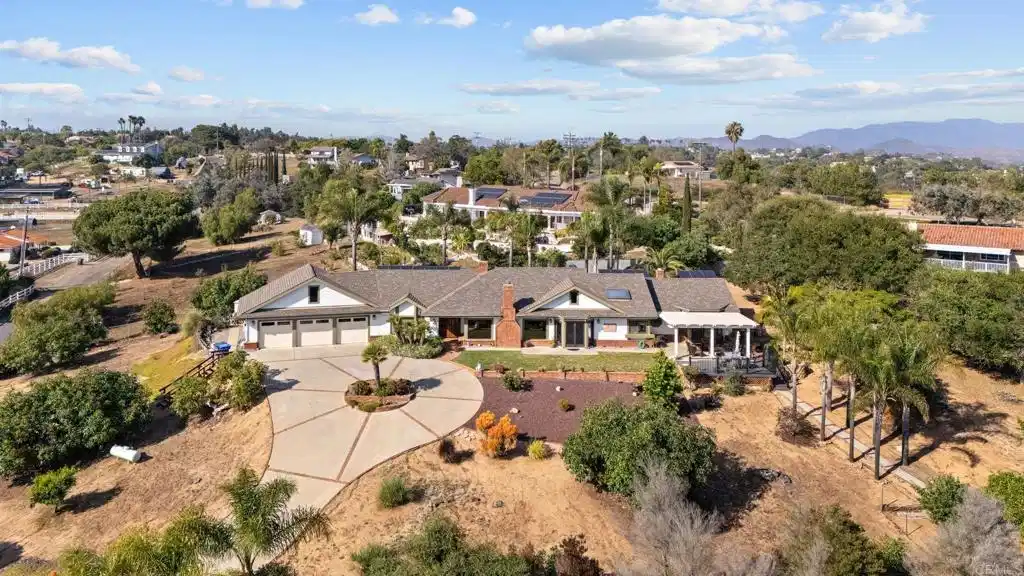
Don't sleep on this one, price improvement and new heat pump installed last week, it's a must see. Luxury, Privacy, and Acres of View! Occupying a majestic hilltop with staggering views of Monserate, Sleeping Indian, and beyond, this remarkable fully fenced 1.08-acre estate offers privacy and elegance from the moment you arrive through the remote-controlled gate and circular driveway. Nestled behind a private entry gate, this distinctive residence welcomes you with a grand double-door entry, vaulted tray ceilings, crown molding, and beautiful engineered hardwood flooring that sets the tone for the refined finishes throughout. Inside the entry, you’re greeted by a dramatic foyer with soaring tray ceilings and engineered hardwood floors that take you effortlessly through the thoughtfully designed layout. A dedicated office with built-ins sits just off the entry. The formal living room features a striking 5-foot mantle gas fireplace and flows seamlessly into the formal dining room, creating an elegant setting for entertaining. The inviting family room is warmed by a Lopi wood-burning insert that efficiently heats much of the family room and kitchen. Six separate access points to the exterior create seamless indoor-outdoor flow and capture incredible views from nearly every angle. The gourmet kitchen exudes sophistication with a built-in Sub-Zero refrigerator, dual walk-in pantries, a statement Miele induction cooktop with matching hood, Miele oven, microwave, and warming drawer, a KitchenAid dishwasher (approximately 3 months old), trash compactor, under-cabinet lighting, skylight, and beautifully finished French-painted cabinetry. A viewing window over the sink frames the front landscape and rolling views beyond, while the kitchen remains open to the eat-in dining area and family room, making it ideal for gathering. Retreat to the expansive primary suite featuring its own fireplace (gas, not plumbed), private patio access beneath an aluma wood pergola, a spacious walk-in closet plus a full wall of mirrored wardrobe storage with organizer system, and an ensuite bath complete with dual vanities, soaking tub, and walk-in shower. All bathrooms have been fully remodeled. Additional highlights include owned rooftop solar, a whole-house fan, LED can lighting (throughout most of the home), four ceiling fans, laundry room with cabinetry and sink, two water heaters (one located in the garage), water softener, propane service (leased), and a finished 3-car attached garage with abundant attic storage, cedar-backed storage closets, additional storage rooms, and a small workbench area. The exterior grounds are equally impressive. The fully fenced acre features two patios (front concrete patio with pergola and TREX extension, and rear paver patio), hot tub, two garden storage sheds, 12x20 detached air-conditioned studio currently used as an exercise space, path lighting on timers, three irrigation timers, above-ground garden planters, and septic system certified April 2026. A true orchard setting surrounds the property with nine mature Fuerte avocado trees, multiple apple trees, lemon, plum, 3–4 mandarin trees, pink grapefruit, navel orange, and Valencia orange trees — creating both beauty and abundance. Perched above it all with breathtaking westward sunsets and iconic local hillside views, this privately gated estate blends refined living with peaceful country charm in one unforgettable setting.


 All information is deemed reliable but not guaranteed accurate. Such Information being provided is for consumers' personal, non-commercial use and may not be used for any purpose other than to identify prospective properties consumers may be interested in purchasing.