
Mountain Homes Realty
Enter City, Zip or MLS

1619 mapleleaf ct

Encinitas, CA 92024
$2,350,000

3 BEDS 3 BATHS
2,457 SQFT0.28 AC LOT
Residential - Single Family
Image 1
Image 2
Image 3
Image 4
Bedrooms 3
Total Baths 3
Full Baths 3
Square Feet 2457
Acreage 0.2823
Status Active
MLS # 260015106SD
County San Diego
More Info
Category Residential - Single Family
Status Active
Square Feet 2457
Acreage 0.2823
MLS # 260015106SD
County San Diego
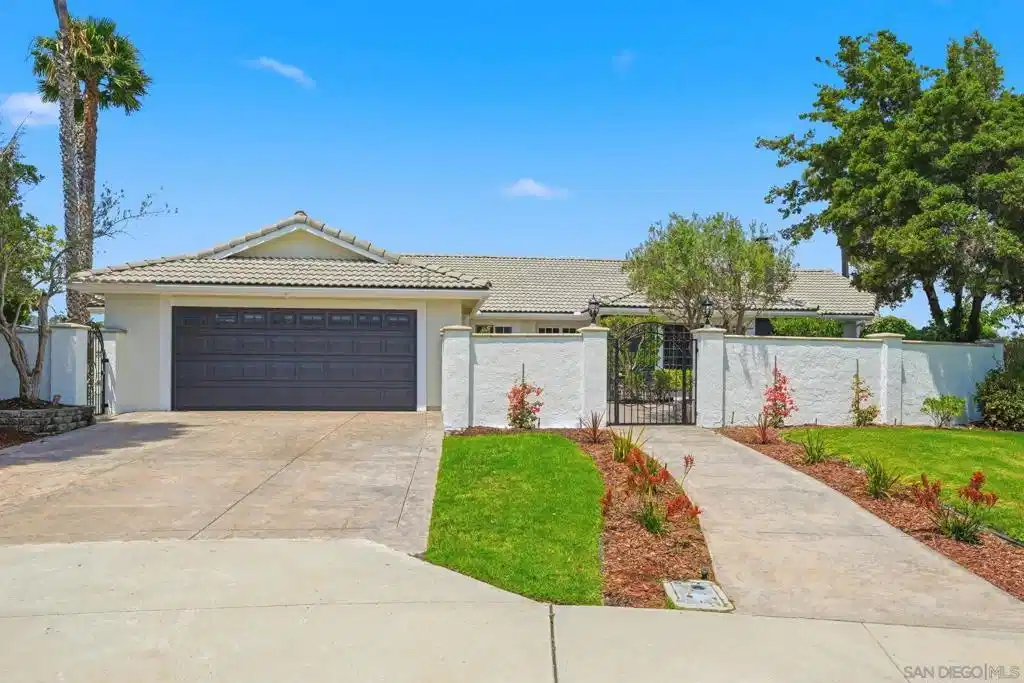
SINGLE STORY: Tucked away at the end of a quiet cul-de-sac in Encinitas' coveted Summerfield community, this private mini-estate offers an exceptional blend of luxury, tranquility, and breathtaking valley views. Set on an expansive 12,297 sq. ft. pie-shaped lot, the resort-inspired backyard is designed for both relaxation and entertaining, featuring a PebbleTec saltwater pool with newly resurfaced finish, expansive lawn areas, mature landscaping, and panoramic hillside and sunset vistas. A charming gated courtyard welcomes you, creating a serene setting for morning coffee and peaceful outdoor living. The highly desirable single-level floor plan offers approximately 2,457 sq. ft., including a sun-filled solarium, luxury plank flooring, remodeled kitchen and baths, and three bedrooms with three full baths. Two bedrooms feature en-suite baths, providing flexible dual-primary suite living. Fresh exterior paint enhances the home's timeless appeal, while the climate-controlled garage includes heating, air conditioning, and an added window for versatility. Enjoy the privacy of a secluded setting with no HOA, yet remain just minutes from beaches, shopping, dining, and freeway access. Rarely does a property combine such generous outdoor space, stunning views, and an exceptional South Encinitas location in one remarkable offering. SINGLE STORY Tucked away on a quiet cul-de-sac, this private mini-estate is ideally situated on an expansive pie-shaped west-facing view lot of 12,297 sq. ft. Designed for both relaxation and entertaining, the resort-style backyard features a PebbleTec saltwater pool, spacious grassy areas, mature gardens, and panoramic elevated hillside and sunset views. A charming, gated, and walled east-facing courtyard welcomes you — the perfect setting to enjoy morning coffee in complete privacy. This highly desirable single-level residence offers approximately 2,457 sq. ft. of thoughtfully designed living space, including a beautiful solarium room, luxury plank flooring, remodeled kitchen and baths, and three bedrooms with three baths. Two bedrooms feature en-suite baths, offering flexible dual-primary suite living. Freshly painted exterior and no HOA. Located in the highly sought-after Summerfield neighborhood, this exceptional home combines privacy, versatility, and one of the community’s premier locations.
Location not available
Listing
Street
Satellite

Exterior Features

  • Style Ranch
  • Construction Single Family
  • Garage Yes
  • Garage Description Concrete, DoorSingle, Garage
  • Water Public

Interior Features

  • Appliances Dishwasher, Disposal
  • Heating ForcedAir, NaturalGas
  • Cooling CentralAir
  • Fireplaces Yes
  • Fireplaces Description LivingRoom
  • Living Area 2,457 SQFT
  • Year Built 1976

Neighborhood & Schools

  • Subdivision Encinitas

Financial Information

  • Parcel ID 2621202100
  • Zoning R-1:SINGLE

Additional Services

Internet Service Providers

Listing Information

Listing Provided Courtesy of Coldwell Banker Realty
The data for this listing came from the California Regional MLS
Listing data is current as of 07/07/2026.
California DRE #02247371

Contact Our Agent

By clicking “Submit,” I agree to be contacted by Lake Homes Realty, LLC, its affiliates, and real estate professionals via call, text, and email for real estate services. This includes by automated means, even if your number is on a federal, state, or our internal Do Not Call list. To opt out, you can reply "stop" at any time or reply "help" for assistance. You can also click the unsubscribe link in the emails. Message and data rates may apply. Message frequency may vary. You also agree to our Terms of Use and Privacy Policy.
