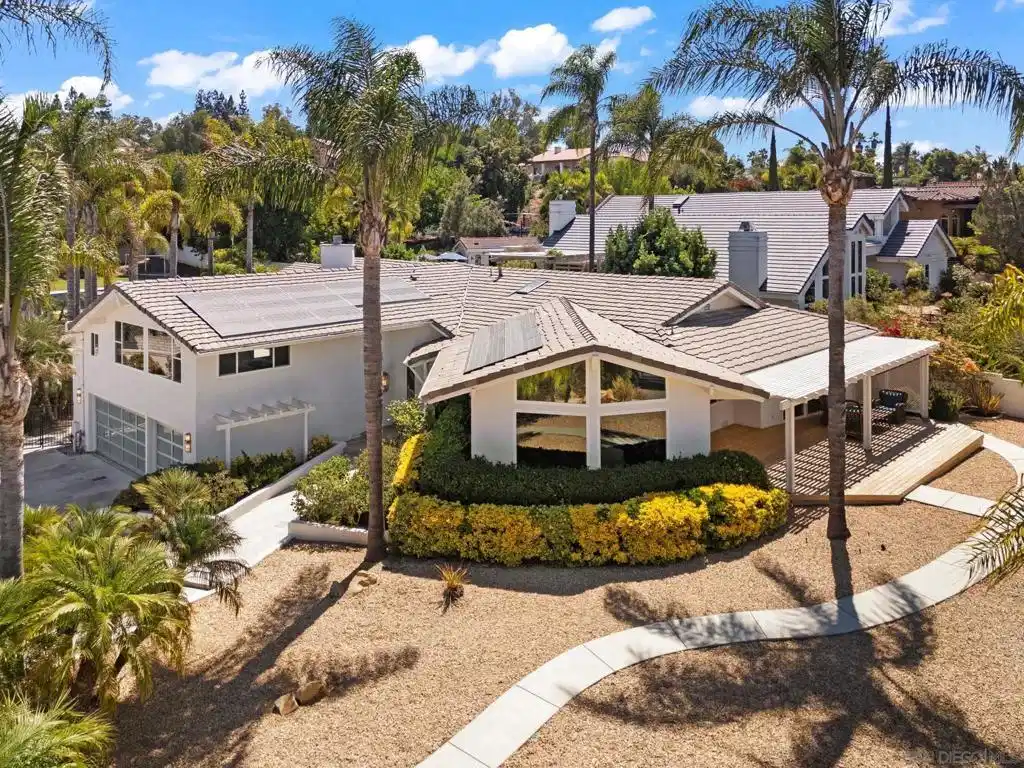
Tucked away in the hills of Poway with sweeping mountain views, this exceptional estate blends luxury, comfort, and resort-style living on a sprawling 28,749 sq. ft. lot. Offering 5 bedrooms, 3 full bathrooms, 2 half bathrooms, and 4,201 sq. ft., the home has been thoughtfully designed for both everyday living and entertaining. The chef's kitchen is a true showpiece, featuring premium Thermador appliances, a walk-in pantry, wine fridge, and an impressive 13-foot island. The light-filled family room showcases vaulted ceilings, expansive windows, and a dramatic stacked stone fireplace. The spacious primary suite offers a gas fireplace and a beautifully renovated spa-inspired bathroom. A private bedroom suite with its own entrance and accessible features provides flexibility for guests, multigenerational living, or a home office. Step outside to your own private resort featuring a saltwater lap pool and spa, gas fire pit, fruit trees, gated dog run, expansive entertaining spaces, and even a private soccer field with lighting. Additional highlights include a 3-car garage with Tesla charging, a 600 sq. ft. basement fitness studio, owned solar, whole-house water filtration, reverse osmosis, and extensive recent upgrades including a new roof, gutters, patio cover, and updated irrigation and landscape lighting. This is more than a home—it's a private retreat designed to feel like a permanent vacation. Property Highlights & Features LUXURY LIVING • 5 bedrooms, 3 full bathrooms, and 2 half bathrooms • 4,201 square feet of living space • 28,749 square foot lot • Sweeping mountain views • Thoughtfully designed floor plan ideal for entertaining and everyday living CHEF'S KITCHEN • Premium Thermador appliance package • 6-burner gas range with griddle • Three ovens, including a steam oven • Dual dishwashers • Separate full-size refrigerator and freezer • Wine refrigerator • Walk-in pantry • Expansive 13-foot center island PRIMARY RETREAT • Spacious primary suite with gas fireplace • Recently renovated spa-inspired bathroom • Separate soaking tub • Oversized walk-in shower • Large walk-in closet FLEXIBLE LIVING SPACES • Private bedroom suite with separate entrance • Accessible features • Ideal for multigenerational living, guests, extended family, home office, or caregiver accommodations • Approximately 600 square foot basement currently used as a private fitness studio • Basement offers flexibility for a gym, media room, wellness studio, hobby room, or additional storage RESORT-STYLE BACKYARD • Newly completed saltwater lap pool and spa • Private soccer field with stadium lighting • Gas fire pit • Multiple entertaining and gathering areas • Mature fruit trees • Gated dog run • Beautifully landscaped grounds GARAGE & PARKING • Oversized 3-car garage • New aluminum garage doors • Built-in storage • Tesla charging station ENERGY EFFICIENCY & SYSTEMS • Owned solar system • Whole-house water filtration system • Water softener • Reverse osmosis drinking water system RECENT IMPROVEMENTS (2026 - $100,000+) • New roof • New gutters • New patio cover • Updated irrigation system • Updated landscape lighting A rare opportunity to own a private resort-style estate in one of Poway's most desirable locations, offering luxury, flexibility, and exceptional indoor-outdoor living.


 All information is deemed reliable but not guaranteed accurate. Such Information being provided is for consumers' personal, non-commercial use and may not be used for any purpose other than to identify prospective properties consumers may be interested in purchasing.