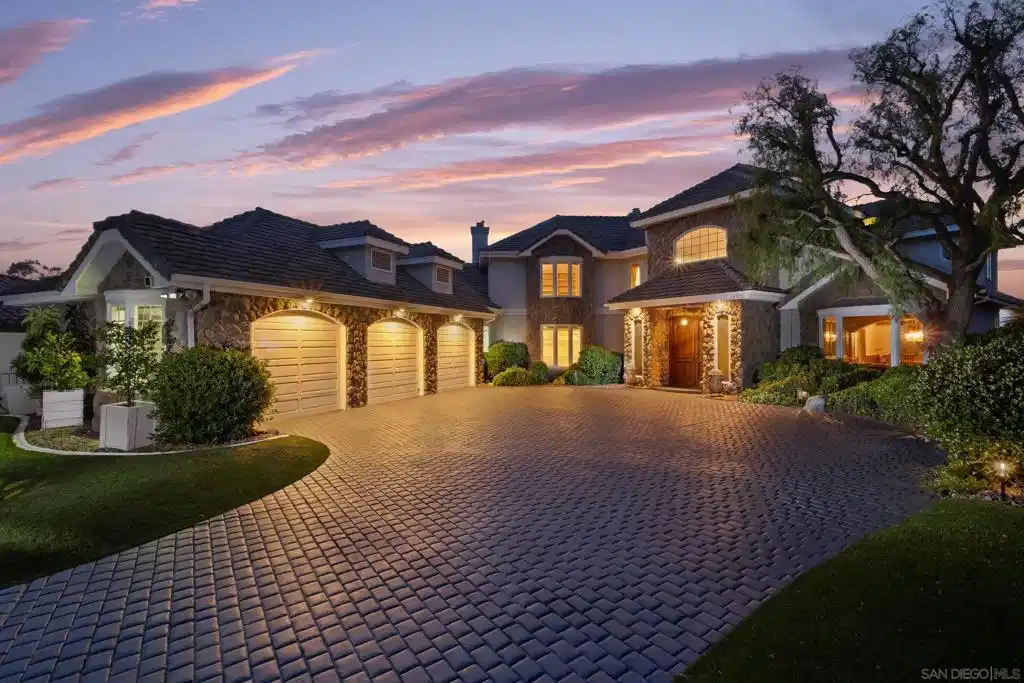
Welcome to Your Rancho Bernardo Dream Estate This elegant estate in the prestigious gated community of Fairway Pointe blends timeless charm with incredible potential. Positioned to capture breathtaking mountain and valley views, the versatile, light-filled layout is ideal for entertaining, multi-generational living, or everyday comfort in elevated style. A grand two-story foyer, rich wood parquet floors, and a dramatic curved staircase set a tone of classic sophistication. Formal living and dining rooms feature exquisite wood paneling, crown molding, chandelier, and built-ins. At the heart of the home, the gourmet kitchen offers a central island, walk-in pantry, and sunlit breakfast area with peaceful backyard views. The family room boasts custom built-ins, rich wood detailing, and a cozy fireplace. Two luxurious primary suites—one on each level—provide flexibility and privacy. Additional highlights: • 3 spacious bedrooms + upstairs office with wet bar • One bedroom includes a spiral staircase to a private loft • Indoor laundry with storage, sink, and garage access • Finished 3-car garage with epoxy floors and storage room • Curb appeal with lush landscaping, pepper trees, and stamped concrete • Rose garden, meandering paths, and panoramic views Located in award-winning PUSD, with easy access to I-15, shopping, dining, healthcare, and just 12 miles to Torrey Pines Beach. This is more than a home—it’s a lifestyle. Welcome home. Welcome to Your Rancho Bernardo Dream Estate Step into timeless elegance at this magnificent estate, ideally situated within the prestigious gated community of Fairway Pointe. Here, classic charm, graceful design, and exceptional potential come together to create a truly extraordinary living experience. Thoughtfully positioned to capture sweeping mountain and valley views from nearly every room, this home invites you to live expansively and comfortably. The versatile, light-filled floor plan is ideal for entertaining, multi-generational living, or simply enjoying the day-to-day in elevated style. From the moment you enter the grand two-story foyer, you're welcomed by rich natural wood parquet floors and a striking curved staircase that sets the tone for the home's enduring sophistication. The formal living and dining rooms are adorned with exquisite wood paneling, crown molding, floor-to-ceiling built-ins, and a sparkling crystal chandelier, creating warm and inviting spaces for gathering and celebrating. At the heart of the home, the gourmet kitchen seamlessly blends beauty and functionality with extensive cabinetry, a large walk-in pantry, and a central island. A sunlit breakfast nook offers peaceful backyard views and the perfect spot for casual meals. Just off the kitchen, the inviting family room features a cozy fireplace, custom built-ins, and detailed wood accents—perfect for relaxing evenings at home. The home offers two luxurious primary suites: one on each level, providing exceptional flexibility and privacy. The main-level suite boasts a fireplace, private courtyard access, a spacious walk-in closet, and a spa-inspired bath designed for ultimate relaxation. Upstairs, the second suite features its own fireplace, dual closets, and an expansive en-suite bathroom. Additional highlights include: • Three generously sized secondary bedrooms • An upstairs office with a wet bar and walk-in attic storage • A unique bedroom with a spiral staircase leading to a private loft, ideal for a playroom, creative studio, or quiet retreat • A spacious indoor laundry room with built-in cabinetry, utility sink, and direct garage access • A finished 3-car garage with epoxy floors and a separate storage room The home’s curb appeal is equally impressive, with mature pepper trees, lush landscaping, and a beautifully stamped concrete driveway. The low-maintenance backyard offers meandering pathways, a charming rose garden, stamped concrete patios, and panoramic views—creating a tranquil oasis for outdoor enjoyment. L...


 All information is deemed reliable but not guaranteed accurate. Such Information being provided is for consumers' personal, non-commercial use and may not be used for any purpose other than to identify prospective properties consumers may be interested in purchasing.