
Mountain Homes Realty
Enter City, Zip or MLS

11463 aliento

San Diego, CA 92127
$1,330,000

3 BEDS 3 BATHS
2,179 SQFT0.18 AC LOT
Residential - Single Family
Image 1
Image 2
Image 3
Image 4
Bedrooms 3
Total Baths 3
Full Baths 2
Square Feet 2179
Acreage 0.1814
Status Active
MLS # 260013553SD
County San Diego
More Info
Category Residential - Single Family
Status Active
Square Feet 2179
Acreage 0.1814
MLS # 260013553SD
County San Diego
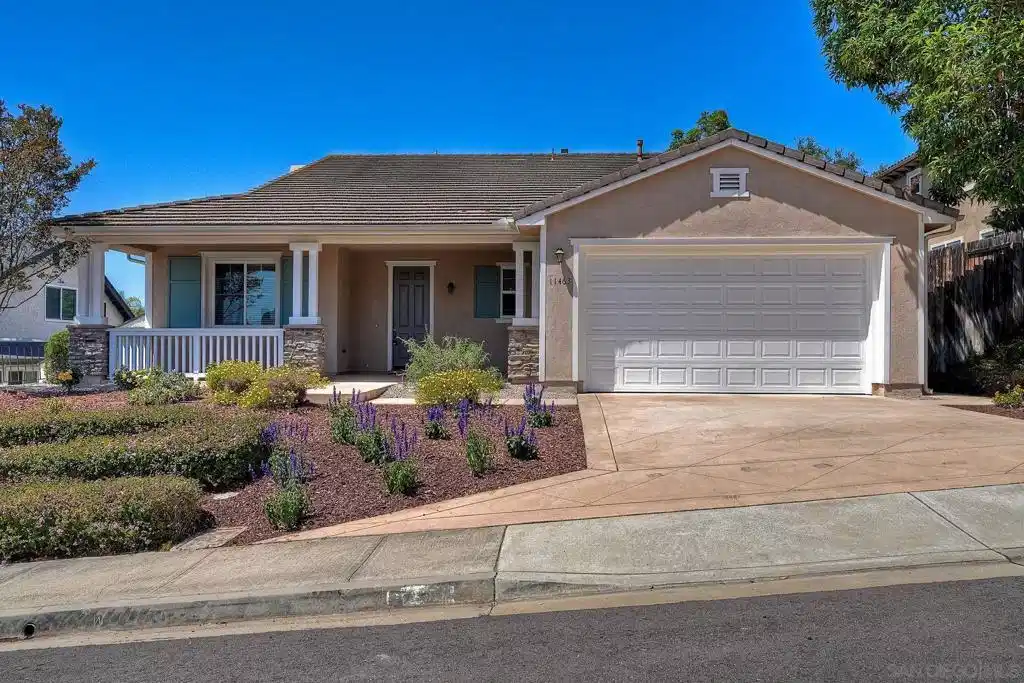
Single-Level Westwood Ranch Beauty with Mountain Views & Resort-Style Amenities! Nestled on a quiet cul-de-sac and built in 2009, this beautifully updated single-level home offers the perfect blend of comfort, style, and convenience. Enjoy breathtaking mountain views, an open-concept floor plan, and modern upgrades throughout, including new flooring, fresh interior paint, and wired for an EV charger in the garage. Designed for both everyday living and entertaining, the home features soaring 9-foot ceilings, elegant 8-foot doors, and luxury vinyl tile flooring throughout. The spacious kitchen is a chef’s dream, complete with a large center island featuring a vegetable sink, stainless steel appliances, and double ovens—including one convection oven. The private primary suite is a true retreat, offering French doors that open to the backyard, a luxurious en-suite bath with a large soaking tub, separate shower, dual vanities, and an oversized walk-in closet. Additional highlights include a large indoor laundry room with abundant cabinetry, utility sink, and included washer and dryer. Relax outdoors on the covered front porch or covered back patio, perfect for enjoying the peaceful surroundings and mountain vistas. Single-Level Westwood Ranch Beauty with Mountain Views & Resort-Style Amenities! Nestled on a quiet cul-de-sac and built in 2009, this beautifully updated single-level home offers the perfect blend of comfort, style, and convenience. Enjoy breathtaking mountain views, an open-concept floor plan, and modern upgrades throughout, including new flooring, fresh interior paint, and wiring for an EV charger in the garage. Designed for both everyday living and entertaining, the home features soaring 9-foot ceilings, elegant 8-foot doors, and luxury vinyl tile flooring throughout. The spacious kitchen is a chef’s dream, complete with a large center island featuring a vegetable sink, stainless steel appliances, and double ovens—including one convection oven. The private primary suite is a true retreat, offering French doors that open to the backyard, a luxurious en-suite bath with a large soaking tub, separate shower, dual vanities, and an oversized walk-in closet. Additional highlights include a large indoor laundry room with abundant cabinetry, utility sink, and included washer and dryer. Relax outdoors on the covered front porch or covered back patio, perfect for enjoying the peaceful surroundings and mountain vistas. Located within the highly acclaimed Poway Unified School District and just minutes from dining, shopping, and miles of scenic trails, this home offers an exceptional lifestyle. Residents also enjoy access to outstanding community amenities, including a pool, spa, tennis courts, pickleball courts, fitness center, basketball and racquetball courts, tot pool, and ball fields. This move-in-ready Westwood Ranch gem truly has it all—single-level living, modern upgrades, stunning views, and an unbeatable location. Don't miss this exceptional opportunity!
Location not available
Listing
Street
Satellite

Exterior Features

  • Construction Single Family
  • Siding Stucco
  • Roof Concrete
  • Garage Yes
  • Garage Description DirectAccess, Driveway, Garage, GarageDoorOpener, OnStreet

Interior Features

  • Appliances Dishwasher, ExhaustFan, Freezer, GasCooktop, Disposal, GasWaterHeater, IceMaker, Microwave, Refrigerator, RangeHood
  • Heating ForcedAir, Fireplaces, NaturalGas
  • Cooling CentralAir
  • Fireplaces Yes
  • Fireplaces Description GasStarter, GreatRoom
  • Living Area 2,179 SQFT
  • Year Built 2009

Neighborhood & Schools

  • Subdivision Rancho Bernardo

Financial Information

  • Parcel ID 6781421700
  • Zoning R-1:SINGLE

Additional Services

Internet Service Providers

Listing Information

Listing Provided Courtesy of AHP Realty
The data for this listing came from the California Regional MLS
Listing data is current as of 07/07/2026.
California DRE #02247371

Contact Our Agent

By clicking “Submit,” I agree to be contacted by Lake Homes Realty, LLC, its affiliates, and real estate professionals via call, text, and email for real estate services. This includes by automated means, even if your number is on a federal, state, or our internal Do Not Call list. To opt out, you can reply "stop" at any time or reply "help" for assistance. You can also click the unsubscribe link in the emails. Message and data rates may apply. Message frequency may vary. You also agree to our Terms of Use and Privacy Policy.
