
Mountain Homes Realty
Enter City, Zip or MLS

11436 meadow grass ln

San Diego, CA 92128
$1,775,000

5 BEDS 3 BATHS
3,002 SQFT0.12 AC LOT
Residential - Single Family
Image 1
Image 2
Image 3
Image 4
Bedrooms 5
Total Baths 3
Full Baths 3
Square Feet 3002
Acreage 0.1292
Status Pending
MLS # 260014260SD
County San Diego
More Info
Category Residential - Single Family
Status Pending
Square Feet 3002
Acreage 0.1292
MLS # 260014260SD
County San Diego
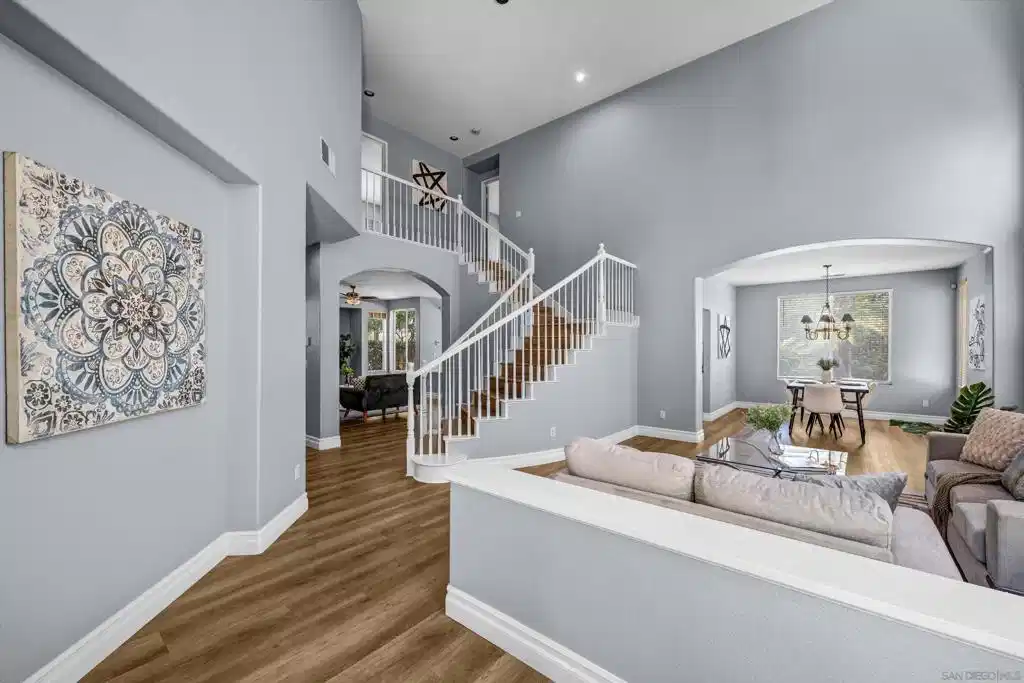
Highly desirable Sabre Springs residence located on a quiet cul-de-sac in the heart of Scripps Poway. This spacious and beautifully updated home offers 5 bedrooms, a bonus room and 3 full bathrooms, including a convenient first-floor bedroom with an attached bath—ideal for guests, extended family members, or a private home office; Designed for comfortable living and entertaining, the home features soaring vaulted ceilings upon entry, open and airy living spaces, abundant natural light, neutral interior paint, luxury hardwood plank flooring throughout, and oversized walk-in closets. The renovated kitchen and bathrooms showcase elegant quartz countertops and contemporary finishes that blend style with functionality; The floor plan includes permitted bedroom addition, above the family room, that creates the fifth bedroom with huge sliding closet. Expansive windows throughout the home capture beautiful hillside and greenery views, creating a serene indoor-outdoor connection; Step outside to your private backyard retreat featuring a sparkling swimming pool and waterfall spa, surrounded by mature landscaping and scenic views. Whether relaxing poolside or entertaining family and friends, this outdoor space offers the perfect Southern California lifestyle; Ideally situated within the highly acclaimed Poway Unified School District, and just minutes from top-rated schools, neighborhood parks, greenbelts, and hiking trails, this home combines tranquility with everyday convenience. Energy-efficient living is enhanced by a fully owned 7.8 kW solar system, helping significantly reduce el Highly desirable Sabre Springs residence located on a quiet cul-de-sac in the heart of Scripps Poway. This spacious and beautifully updated home offers 5 bedrooms, a bonus room and 3 full bathrooms, including a convenient first-floor bedroom with an attached bath—ideal for guests, extended family members, or a private home office; Designed for comfortable living and entertaining, the home features soaring vaulted ceilings upon entry, open and airy living spaces, abundant natural light, neutral interior paint, luxury hardwood plank flooring throughout, and oversized walk-in closets. The renovated kitchen and bathrooms showcase elegant quartz countertops and contemporary finishes that blend style with functionality; The floor plan includes permitted bedroom addition, above the family room, that creates the fifth bedroom with huge sliding closet. Expansive windows throughout the home capture beautiful hillside and greenery views, creating a serene indoor-outdoor connection; Step outside to your private backyard retreat featuring a sparkling swimming pool and waterfall spa, surrounded by mature landscaping and scenic views. Whether relaxing poolside or entertaining family and friends, this outdoor space offers the perfect Southern California lifestyle; Ideally situated within the highly acclaimed Poway Unified School District, and just minutes from top-rated schools, neighborhood parks, greenbelts, and hiking trails, this home combines tranquility with everyday convenience. Energy-efficient living is enhanced by a fully owned 7.8 kW solar system (2015), helping significantly reduce electricity costs while promoting sustainable living.
Location not available
Listing
Street
Satellite

Exterior Features

  • Construction Single Family
  • Garage Yes
  • Garage Description Driveway, GarageFacesFront, Garage, GarageDoorOpener
  • Lot Description SprinklersInRear, SprinklersInFront, SprinklerSystem

Interior Features

  • Appliances DoubleOven, Dishwasher, ElectricRange, ElectricWaterHeater, GasCooktop, Disposal, GasOven, GasRange, GasWaterHeater, Microwave, RangeHood, WaterSoftener
  • Heating Electric, ForcedAir, Fireplaces, NaturalGas
  • Cooling CentralAir
  • Fireplaces Yes
  • Fireplaces Description FamilyRoom
  • Living Area 3,002 SQFT
  • Year Built 1998

Neighborhood & Schools

  • Subdivision Rancho Bernardo

Financial Information

  • Parcel ID 3164300600
  • Zoning R-1:SINGLE

Additional Services

Internet Service Providers

Listing Information

Listing Provided Courtesy of RegencyOne Properties
The data for this listing came from the California Regional MLS
Listing data is current as of 07/07/2026.
California DRE #02247371

Contact Our Agent

By clicking “Submit,” I agree to be contacted by Lake Homes Realty, LLC, its affiliates, and real estate professionals via call, text, and email for real estate services. This includes by automated means, even if your number is on a federal, state, or our internal Do Not Call list. To opt out, you can reply "stop" at any time or reply "help" for assistance. You can also click the unsubscribe link in the emails. Message and data rates may apply. Message frequency may vary. You also agree to our Terms of Use and Privacy Policy.
