
Mountain Homes Realty
Enter City, Zip or MLS

11342 del diablo street

San Diego, CA 92129
$1,599,786

4 BEDS 3 BATHS
2,641 SQFT
Residential - Single Family
Image 1
Image 2
Image 3
Image 4
Bedrooms 4
Total Baths 3
Full Baths 2
Square Feet 2641
Status Active
MLS # 260012497SD
County San Diego
More Info
Category Residential - Single Family
Status Active
Square Feet 2641
MLS # 260012497SD
County San Diego
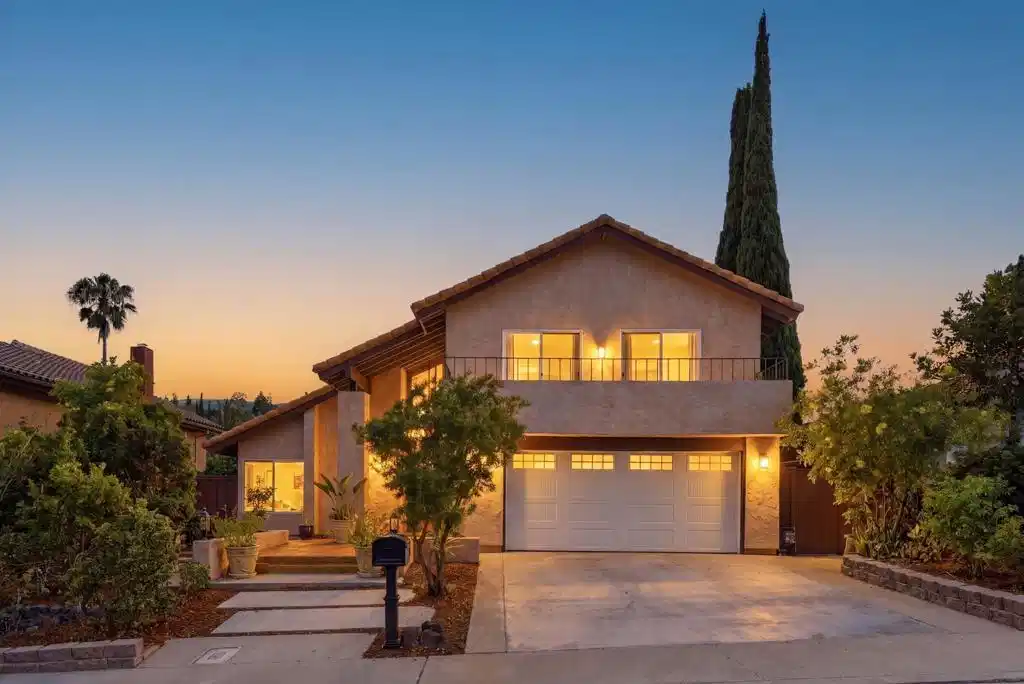
Welcome to this stunning, fully remodeled 4-bedroom, 2.5-bath residence featuring modern finishes and fully paid-off solar, located in the highly desirable Rancho Peñasquitos community. Ideally situated just minutes from shopping, dining, grocery stores, major freeways, and everyday conveniences, this exceptional home offers the perfect blend of luxury, comfort, and convenience. Step inside to an open, inviting floor plan highlighted by soaring vaulted ceilings, abundant natural light, skylights, recessed lighting, and large double-pane windows throughout. The elegant living spaces include a cozy family room with a fireplace, a formal dining room, and thoughtfully designed interiors perfect for both everyday living and entertaining. The beautifully upgraded kitchen showcases granite countertops, stainless steel appliances, and a wine cooler, while granite finishes continue throughout the home. Retreat to the spacious primary suite featuring a Jacuzzi tub, a newly rebuilt private balcony with panoramic views, and a peaceful setting to unwind. Two additional guest bedrooms share access to a large balcony with scenic mountain views. Step outside to your own private resort-style backyard, complete with mature fruit trees, colorful flowering gardens, and plenty of space for relaxing or entertaining. Additional highlights include access to nearby hiking trails, a spacious finished 2-car garage with a new garage door, and no HOA fees. Located within the award-winning Poway Unified School District, this remarkable home offers an unbeatable lifestyle in one of San Diego’s most Welcome to this stunning, fully remodeled 4-bedroom, 2.5-bath residence featuring modern finishes and fully paid-off solar, located in the highly desirable Rancho Peñasquitos community. Ideally situated just minutes from shopping, dining, grocery stores, major freeways, and everyday conveniences, this exceptional home offers the perfect blend of luxury, comfort, and convenience. Step inside to an open, inviting floor plan highlighted by soaring vaulted ceilings, abundant natural light, skylights, recessed lighting, and large double-pane windows throughout. The elegant living spaces include a cozy family room with a fireplace, a formal dining room, and thoughtfully designed interiors perfect for both everyday living and entertaining. The beautifully upgraded kitchen showcases granite countertops, stainless steel appliances, and a wine cooler, while granite finishes continue throughout the home. Retreat to the spacious primary suite featuring a Jacuzzi tub, a newly rebuilt private balcony with panoramic views, and a peaceful setting to unwind. Two additional guest bedrooms share access to a large balcony with scenic mountain views. Step outside to your own private resort-style backyard, complete with mature fruit trees, colorful flowering gardens, and plenty of space for relaxing or entertaining. Additional highlights include access to nearby hiking trails, a spacious finished 2-car garage with a new garage door, and no HOA fees. Located within the award-winning Poway Unified School District, this remarkable home offers an unbeatable lifestyle in one of San Diego’s most sought-after neighborhoods!
Location not available
Listing
Street
Satellite

Exterior Features

  • Construction Single Family
  • Siding Stucco
  • Garage Yes
  • Garage Description Driveway, Garage, GarageDoorOpener
  • Water Public
  • Sewer Unknown
  • Lot Description SprinklerSystem

Interior Features

  • Appliances ConvectionOven, CounterTop, Dishwasher, ElectricOven, ElectricRange, FreeStandingRange, Freezer, Disposal, IceMaker, Microwave, Refrigerator
  • Heating ForcedAir, Fireplaces, NaturalGas
  • Cooling CentralAir, Electric
  • Fireplaces Yes
  • Fireplaces Description FamilyRoom
  • Living Area 2,641 SQFT
  • Year Built 1978

Neighborhood & Schools

  • Subdivision Rancho Penasquitos

Financial Information

  • Parcel ID 3132620200

Additional Services

Internet Service Providers

Listing Information

Listing Provided Courtesy of RE/MAX Connections
The data for this listing came from the California Regional MLS
Listing data is current as of 07/07/2026.
California DRE #02247371

Contact Our Agent

By clicking “Submit,” I agree to be contacted by Lake Homes Realty, LLC, its affiliates, and real estate professionals via call, text, and email for real estate services. This includes by automated means, even if your number is on a federal, state, or our internal Do Not Call list. To opt out, you can reply "stop" at any time or reply "help" for assistance. You can also click the unsubscribe link in the emails. Message and data rates may apply. Message frequency may vary. You also agree to our Terms of Use and Privacy Policy.
