
Mountain Homes Realty
Enter City, Zip or MLS

10928 la alberca avenue

San Diego, CA 92127
$2,200,000

4 BEDS 3 BATHS
2,687 SQFT0.2 AC LOT
Residential - Single Family
Image 1
Image 2
Image 3
Image 4
Bedrooms 4
Total Baths 3
Full Baths 3
Square Feet 2687
Acreage 0.202
Status Active
MLS # NDP2604718
County San Diego
More Info
Category Residential - Single Family
Status Active
Square Feet 2687
Acreage 0.202
MLS # NDP2604718
County San Diego
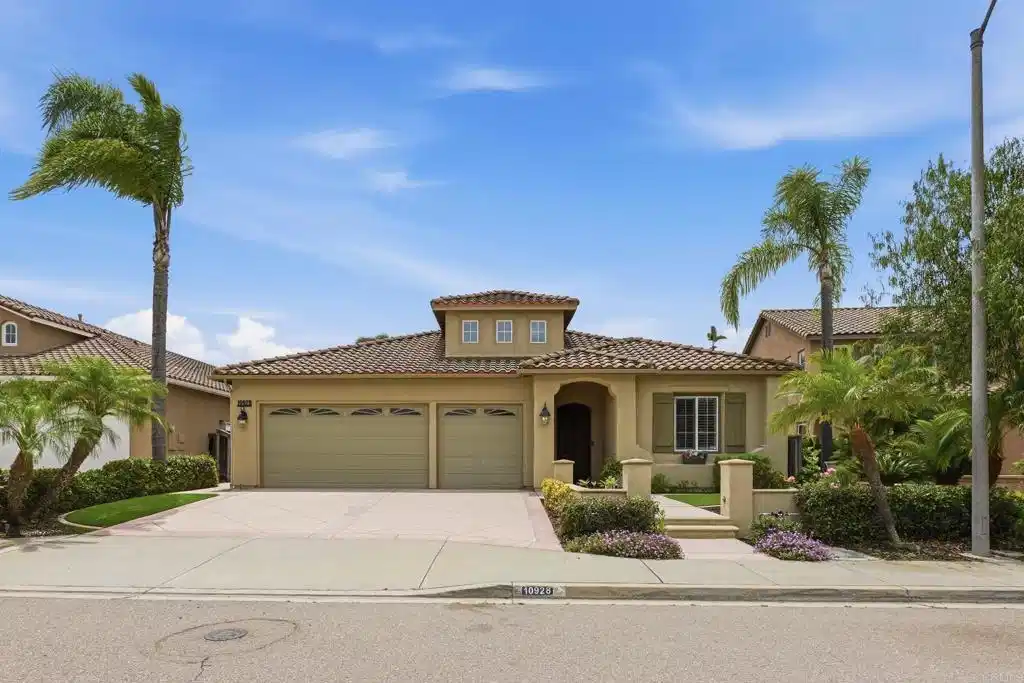
Nestled within the highly sought-after community of 4S Ranch, this beautifully appointed single-level residence offers 4 bedrooms, 3 bathrooms, soaring ceilings, and breathtaking panoramic views of Black Mountain and the rolling hills to the west. Thoughtfully designed with timeless elegance and exceptional functionality, the home embodies the very best of California indoor-outdoor living. A gracious entry welcomes you into an expansive single-level floor plan featuring a formal living room with a warm fireplace and a separate family room enhanced by custom built-in cabinetry, an inviting fireplace, and seamless connectivity to the chef’s kitchen. The versatile formal living space also lends itself beautifully as a private office, playroom, or additional lounge area. Designed with entertaining in mind, the formal dining room showcases elegant built-ins that provide both sophistication and practical storage. At the heart of the home, the gourmet kitchen is beautifully appointed with crisp white cabinetry, granite countertops, stone and tile backsplash, an oversized center island, Wolf induction cooktop with gas burner, and a Monogram built-in electric steam oven blending luxury, style, and everyday functionality. The expansive primary suite serves as a peaceful retreat overlooking the serene backyard setting. The spa-inspired primary bath features dual vanities, a spacious walk-in shower with mosaic tile flooring, and a custom-designed walk-in closet complete with built-in organization. Two secondary bedrooms are connected by a Jack-and-Jill bath, while an additional full bathroom is ideally situated near the fourth bedroom for added privacy and convenience. Designed to embrace effortless indoor-outdoor living, the backyard is an entertainer’s dream. A custom-built sunroom provides an additional flexible gathering space, while the beautifully curated outdoor setting features a built-in BBQ and refrigerator, turf lawn, multiple seating and entertaining areas, and stunning unobstructed sunset views. Additional highlights include a spacious laundry room with sink and abundant storage, an owned solar system, and an attached 3-car garage. Ideally located within the acclaimed Poway Unified School District and just moments from the I-15 and CA-56 freeways, residents enjoy convenient access to premier shopping, dining, parks, recreation, and top-rated schools. This exceptional Bernardo Springs residence offers an elevated lifestyle defined by comfort, sophistication, and scenic beauty.
Location not available
Listing
Street
Satellite

Exterior Features

  • Construction Single Family
  • Garage Yes
  • Lot Description FrontYard, Landscaped, Yard

Interior Features

  • Cooling CentralAir
  • Fireplaces Yes
  • Fireplaces Description FamilyRoom, LivingRoom
  • Living Area 2,687 SQFT
  • Year Built 2001

Financial Information

  • Parcel ID 6784610800
  • Zoning R-1:Single Fam-Res

Additional Services

Internet Service Providers

Listing Information

Listing Provided Courtesy of Real Brokerage Technologies - david@sandiegoexperts.com
The data for this listing came from the California Regional MLS
Listing data is current as of 07/07/2026.
California DRE #02247371

Contact Our Agent

By clicking “Submit,” I agree to be contacted by Lake Homes Realty, LLC, its affiliates, and real estate professionals via call, text, and email for real estate services. This includes by automated means, even if your number is on a federal, state, or our internal Do Not Call list. To opt out, you can reply "stop" at any time or reply "help" for assistance. You can also click the unsubscribe link in the emails. Message and data rates may apply. Message frequency may vary. You also agree to our Terms of Use and Privacy Policy.
