
Mountain Homes Realty
Enter City, Zip or MLS

7049 armstrong place

Rancho Cucamonga, CA 91701
$935,000

3 BEDS 1-Full 1-¾ BATHS
1,530 SQFT0.17 AC LOT
Residential - Single Family
Image 1
Image 2
Image 3
Image 4
Bedrooms 3
Total Baths 2
Full Baths 1
Square Feet 1530
Acreage 0.1733
Status Active Under Contract
MLS # CV26121624
County San Bernardino
More Info
Category Residential - Single Family
Status Active Under Contract
Square Feet 1530
Acreage 0.1733
MLS # CV26121624
County San Bernardino
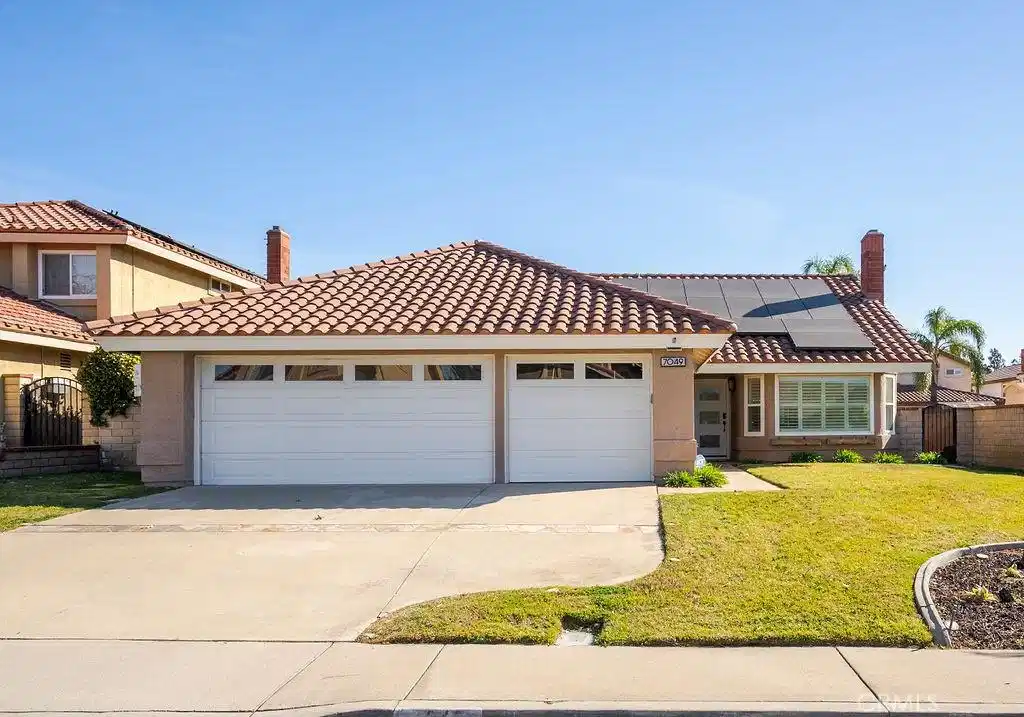
First showings this Saturday, June 6th from 11AM-3PM. Welcome to this stunning 3-bedroom, 2-bathroom home located in an award winning school district on a quiet street with undeniable curb appeal. This beautifully maintained property features wood-look tile flooring throughout, high ceilings with recessed lighting, and modern finishes. The open-concept kitchen is a chef’s dream, complete with a large island, white shaker cabinets with frosted glass accents, an oversized refrigerator, and a double wine fridge. A built-in office nook in the dining area overlooks the serene backyard, providing a bright and functional workspace. The spacious main bedroom boasts a walk-in closet and a trendy en-suite bathroom with dual farmhouse sinks, shiplap walls, and large arched mirrors. The main bedroom provides private access to the backyard through French doors. Another bedroom also features a walk-in closet, while the third bedroom includes mirrored sliding closet doors with built-ins inside the closet. The hallway bathroom is equally stylish with dark modern tile and a glass shower door. French doors from the living area lead to the entertainer’s backyard, which features a sparkling saltwater pool with a removable mesh fence and a fountain feature. The upscale rock detail around the pool matches the natural gas fire pit, built-in BBQ with a fridge, and seating area under twinkling string lights. The yard also includes a turf putting green, fruit trees, and a brand new sprinkler system controlled remotely from your phone for easy maintenance. This energy-efficient home comes with solar panels, a tankless water heater, and plantation shutters on the bedroom and living room windows keeping the house cool on those hot summer days. The 3-car attached garage offers built-in cabinets on each side, laundry hookups with a utility sink, and a Tesla power plug. A few other notable mentions are the newer roof and AC unit, the drainage area on the side of the house for pets, and the natural gas line that runs through the entire backyard for the tiki torches and fire pit. This home truly has it all, combining elegance and functionality for comfortable living and entertaining.
Location not available
Listing
Street
Satellite

Exterior Features

  • Construction Single Family
  • Roof SpanishTile
  • Garage Yes
  • Garage Description DirectAccess, Driveway, Garage
  • Water Public
  • Sewer PublicSewer
  • Lot Description BackYard, FrontYard, Lawn, Landscaped, NearPark, NearPublicTransit, SprinklerSystem, Yard

Interior Features

  • Heating Central
  • Cooling CentralAir
  • Fireplaces No
  • Fireplaces Description None
  • Living Area 1,530 SQFT
  • Year Built 1988

Neighborhood & Schools

  • High School Los Osos

Financial Information

  • Parcel ID 1076621480000

Additional Services

Internet Service Providers

Listing Information

Listing Provided Courtesy of SOUTHLAND PROPERTIES - (626) 274-5335
The data for this listing came from the California Regional MLS
Listing data is current as of 07/07/2026.
California DRE #02247371

Contact Our Agent

By clicking “Submit,” I agree to be contacted by Lake Homes Realty, LLC, its affiliates, and real estate professionals via call, text, and email for real estate services. This includes by automated means, even if your number is on a federal, state, or our internal Do Not Call list. To opt out, you can reply "stop" at any time or reply "help" for assistance. You can also click the unsubscribe link in the emails. Message and data rates may apply. Message frequency may vary. You also agree to our Terms of Use and Privacy Policy.
