
Mountain Homes Realty
Enter City, Zip or MLS

6427 mayberry

Rancho Cucamonga, CA 91737
$814,999

4 BEDS 2 BATHS
1,692 SQFT0.16 AC LOT
Residential - Single Family
Image 1
Image 2
Image 3
Image 4
Bedrooms 4
Total Baths 2
Full Baths 2
Square Feet 1692
Acreage 0.1653
Status Active Under Contract
MLS # CV26109579
County San Bernardino
More Info
Category Residential - Single Family
Status Active Under Contract
Square Feet 1692
Acreage 0.1653
MLS # CV26109579
County San Bernardino
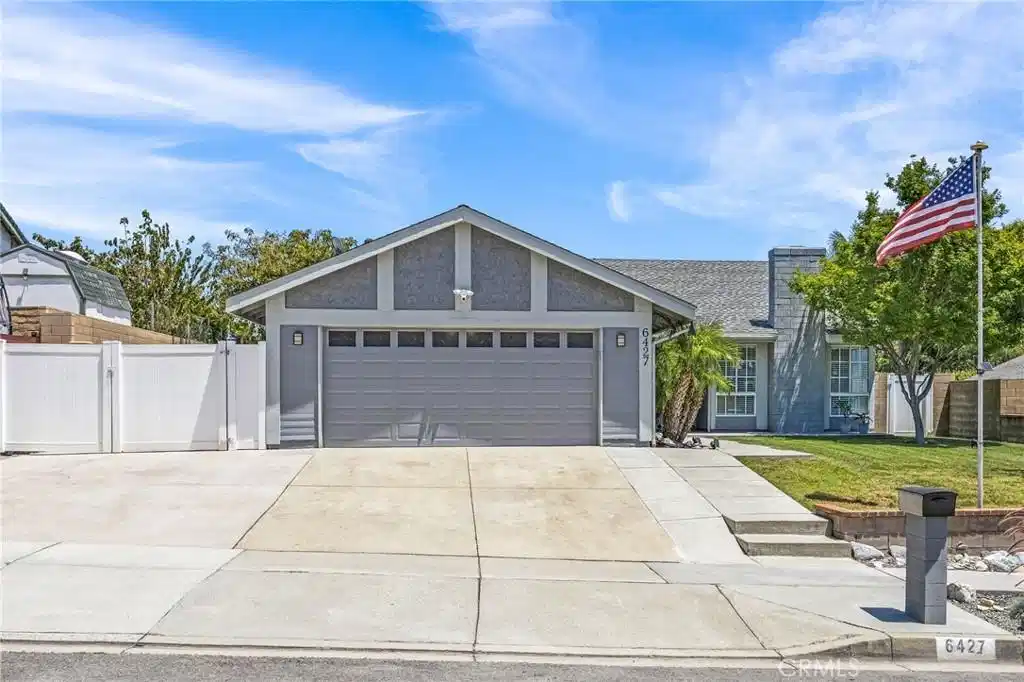
WE ARE BACK ON THE MARKET AT NO FAULT OF THE SELLER. Welcome to 6427 Mayberry Avenue, located in the sought-after “Alta Loma” neighborhood of Rancho Cucamonga. This stunning 4-bedroom, 2-bath, single story home offers everything you could desire. It is truly turn-key and ready for you to move right in. Upon entering through the teal double front doors, you are greeted by fresh paint, new moldings, and updated flooring. To the right is the inviting living room featuring a cozy fireplace, surround sound wiring, recessed lighting, and expansive windows that allow for natural light. The kitchen has been modernized, with new stainless-steel appliances, a large farmhouse sink, and elegant quartz countertops. Beyond the kitchen, the dining area and small family room offer ample space to make it your own. 2 of the bedrooms have built-in loft beds with dressers galore, and, most importantly, a fort under the bed. This is a child's dream and they are both included in the sale of the home. The third bedroom is currently used as a reading room but would make a perfect office, playroom, or additional bedroom. The fourth, and most important, the master bedroom. The expansive closet space is a shoe lover's dream. A large picture window peers into your backyard. The bathroom has been remodeled, complete with quartz countertops and a ceiling fan to keep you cool while you are drying your hair. The 2nd full bathroom has been updated with new paint, vanity, hardware, and mirror. Features of the home you will love: new, modern ceiling fans throughout, new hardware on the doors, newer HVAC system, newer Air Conditioner, updated plumbing, new water heater, paved 3rd car parking on the driveway, patio cover in the backyard, a large Tuff Shed (and another shed for your lawn mower, and gardening supplies), Ring cameras inside and out, and a mature avocado tree that is producing avocados by the dozen. For the homeowner who loves spending time in the garage or maybe needs space for toys, this is a dream come true! The garage, complete with custom cabinets, tool bench, and epoxy flooring will make you want to turn it into a 5th bedroom. The RV parking is large enough for your RV, sand toys, or maybe your boat. This paved, 13’ x 60’ space can take it all on. Top rated Alta Loma School District (Deer Canyon Elementary School and Vineyard Middle School), and Chaffey Joint Unified High School District. (Los Osos) The home is now ready for a new family to begin making memories.
Location not available
Listing
Street
Satellite

Exterior Features

  • Construction Single Family
  • Siding Stucco, WoodSiding
  • Exterior Lighting
  • Roof Shingle
  • Garage Yes
  • Garage Description Concrete, DoorMulti, Driveway, GarageFacesFront, Garage, GarageDoorOpener, Oversized, RvHookUps, RvGated, RvAccessParking, OnStreet
  • Water Public
  • Sewer PublicSewer
  • Lot Description ZeroToOneUnitAcre, FrontYard, SprinklersInRear, SprinklersInFront, Landscaped, SprinklersTimer, SlopedUp, Walkstreet

Interior Features

  • Appliances Dishwasher, FreeStandingRange, Disposal, GasRange, Microwave, Refrigerator, WaterToRefrigerator, WaterHeater
  • Heating Central
  • Cooling CentralAir
  • Fireplaces Yes
  • Fireplaces Description Gas, LivingRoom
  • Living Area 1,692 SQFT
  • Year Built 1980

Neighborhood & Schools

  • Middle School Vineyard
  • High School Los Osos

Financial Information

  • Parcel ID 0201751260000

Additional Services

Internet Service Providers

Listing Information

Listing Provided Courtesy of NextHome CREA - (909) 367-6871
The data for this listing came from the California Regional MLS
Listing data is current as of 07/07/2026.
California DRE #02247371

Contact Our Agent

By clicking “Submit,” I agree to be contacted by Lake Homes Realty, LLC, its affiliates, and real estate professionals via call, text, and email for real estate services. This includes by automated means, even if your number is on a federal, state, or our internal Do Not Call list. To opt out, you can reply "stop" at any time or reply "help" for assistance. You can also click the unsubscribe link in the emails. Message and data rates may apply. Message frequency may vary. You also agree to our Terms of Use and Privacy Policy.
