
Mountain Homes Realty
Enter City, Zip or MLS

6113 sard

Rancho Cucamonga, CA 91701
$1,349,000

5 BEDS 3 BATHS
2,816 SQFT0.3 AC LOT
Residential - Single Family
Image 1
Image 2
Image 3
Image 4
Bedrooms 5
Total Baths 3
Full Baths 3
Square Feet 2816
Acreage 0.3006
Status Active
MLS # CV26132729
County San Bernardino
More Info
Category Residential - Single Family
Status Active
Square Feet 2816
Acreage 0.3006
MLS # CV26132729
County San Bernardino
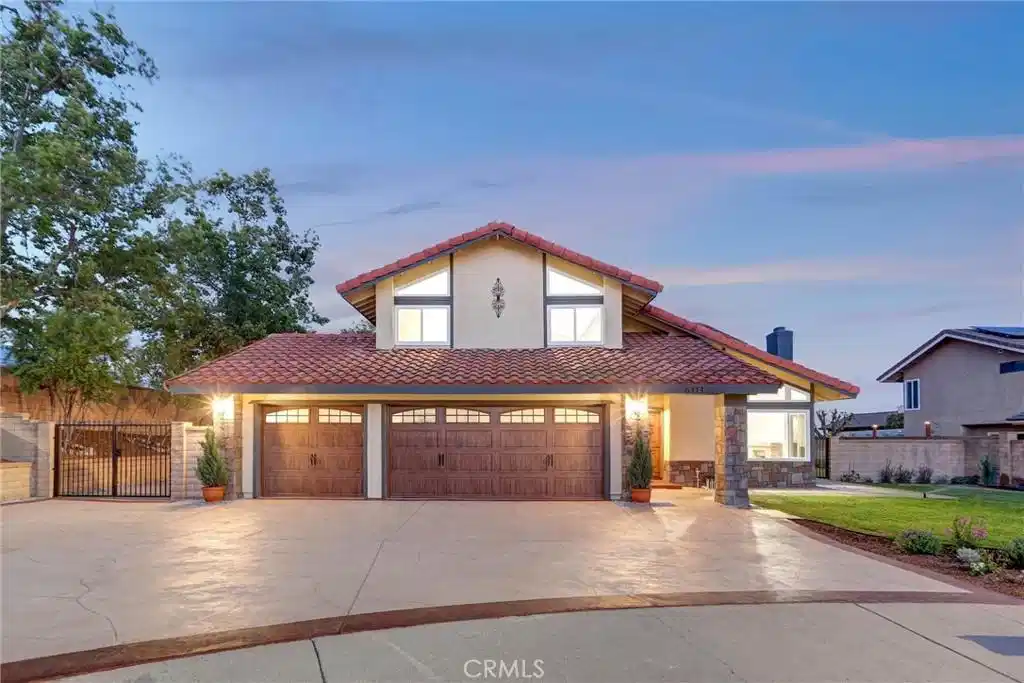
Prepare to be enchanted by this Exquisitely Transformed Home that boasts breathtaking Panoramic Mountain views from every angle, creating a serene escape that feels like a retreat. This Stunning Residence features 5 Generously sized Bedrooms, each designed to provide comfort and tranquility, alongside 3 Full Bathrooms meticulously crafted with elegant finishes. A thoughtfully added Bonus Room offers versatile possibilities—whether you Envision a Vibrant home gym, a Cozy Playroom for children, or an Entertainment Space for guests. The Airy Loft area is flooded with natural light and serves as an Ideal Study or Workspace, encouraging inspiration and productivity. This Elegant 2-Story Masterpiece is Complemented by an Impressive 3 Car garage and convenient RV parking, making it a Dream come True for Adventure Enthusiasts and road trip lovers. Inside, the design beautifully marries the warmth of a Countryside Retreat with modern sophistication. Soft, neutral tones wrap the interiors in a Cozy Embrace, while a Handcrafted Stone Fireplaces stands as a stunning focal point, inviting you to gather around. Highlights include Brand New Windows that allow for abundant light, Custom-Built Cabinets that add a touch of luxury, and State-of-the-Art Kitchen Appliances featuring enticing beverage centers. The 2 Expansive Family Rooms showcase meticulous stonework, infusing character and charm throughout. The Exterior is just as Captivating, with a seamless flow thanks to Brand New Acrylic Decking that enhances its Rustic Vibe while providing a sleek yet comfortable feel. Step outside to reveal a Breathtaking, Newly Renovated Swimming Pool accompanied by a Luxurious Spa, both equipped with brand New Pool Equipment to enhance your relaxation and enjoyment. The outdoor space is a true oasis, boasting Fully Landscaped Front and Backyards that are a feast for the eyes, adorned with mature fruit trees and Graceful Cypress Trees that elevate the picturesque setting. This "Home" is not just a living space; it’s a Lifestyle that invites you to unwind and savor the beauty that surrounds you. Every Detail has been thoughtfully curated, ensuring a perfect blend of Style and Warmth that makes you feel right at Home!!
Location not available
Listing
Street
Satellite

Exterior Features

  • Style Mediterranean, Spanish, Traditional
  • Construction Single Family
  • Roof SpanishTile
  • Garage Yes
  • Garage Description Driveway, Garage, RvPotential, OnStreet
  • Water Public
  • Sewer PublicSewer
  • Lot Description CulDeSac, DripIrrigationBubblers, SprinklerSystem

Interior Features

  • Appliances Dishwasher, Disposal, GasRange, Microwave, Refrigerator, RangeHood
  • Heating Central
  • Cooling CentralAir
  • Fireplaces Yes
  • Fireplaces Description Den, FamilyRoom
  • Living Area 2,816 SQFT
  • Year Built 1977

Financial Information

  • Parcel ID 1062341370000

Additional Services

Internet Service Providers

Listing Information

Listing Provided Courtesy of Elevate Real Estate Agency - (949) 554-9161
The data for this listing came from the California Regional MLS
Listing data is current as of 07/07/2026.
California DRE #02247371

Contact Our Agent

By clicking “Submit,” I agree to be contacted by Lake Homes Realty, LLC, its affiliates, and real estate professionals via call, text, and email for real estate services. This includes by automated means, even if your number is on a federal, state, or our internal Do Not Call list. To opt out, you can reply "stop" at any time or reply "help" for assistance. You can also click the unsubscribe link in the emails. Message and data rates may apply. Message frequency may vary. You also agree to our Terms of Use and Privacy Policy.
