
Mountain Homes Realty
Enter City, Zip or MLS

6043 blossom place

Rancho Cucamonga, CA 91739
$920,000

4 BEDS 3 BATHS
2,132 SQFT0.15 AC LOT
Residential - Single Family
New Listing
Image 1
Image 2
Image 3
Image 4
Bedrooms 4
Total Baths 3
Full Baths 2
Square Feet 2132
Acreage 0.1548
Status Active
MLS # CV26131554
County San Bernardino
More Info
Category Residential - Single Family
Status Active
Square Feet 2132
Acreage 0.1548
MLS # CV26131554
County San Bernardino
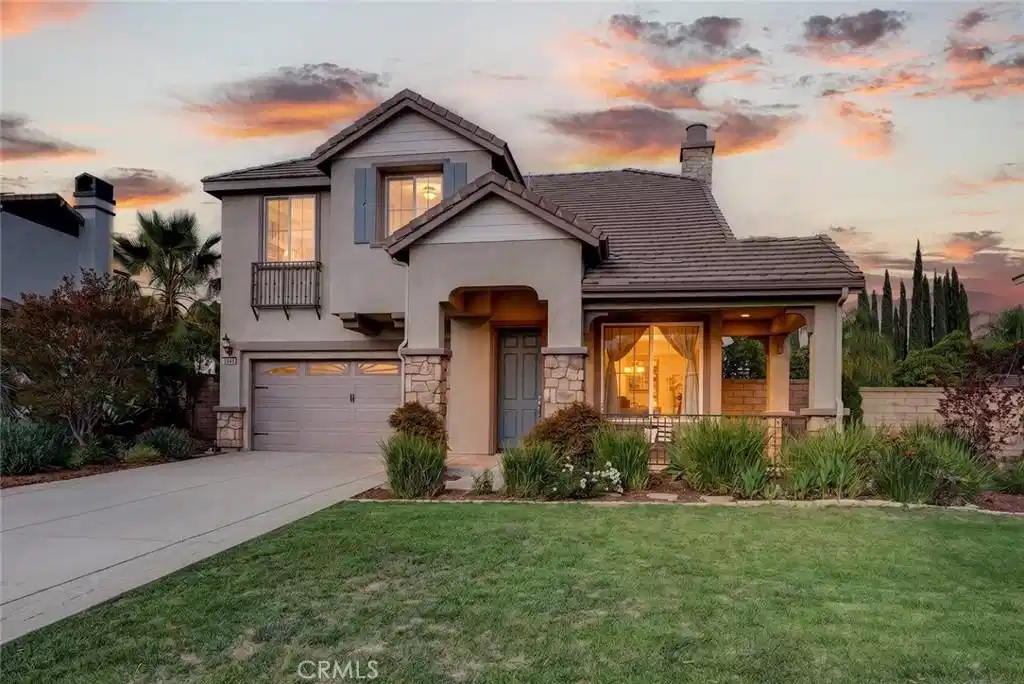
Picture yourself living in this immaculate and luxurious Pulte home located in the highly desirable Rancho Summit community in Northern Rancho Cucamonga assigned to the award-winning Etiwanda school district. Leave your car in the garage with brand new epoxy flooring and embrace an active lifestyle with 3 major parks conveniently located within walking distance, the closest is Rancho Summit Park which features 2 baseball fields. Notice the striking curb appeal boasting colorful stacked-stone pillars, green grass and a charming front sitting porch where you can relax and enjoy the picturesque mountain views. Walking into the home, notice the soaring ceilings in the formal living/diningroom, FRESHLY PAINTED interior in warm neutral colors, tile flooring, plush carpet and thick crown molding throughout to accentuate the high ceilings. Kitchen boasts of BRAND NEW GE STAINLESS STEEL appliances, solid maple cabinetry with a convenient lazy susan cabinet, granite countertops, walk-in pantry and an island with a breakfast countertop perfect for quick meals. Set for modern living, this open-concept layout features an informal dining space with serene backyard views. Adjacent is a cozy family room with plantation shutters, a niche for an entertainment center and decorative fireplace offering ambient warmth perfect for family movie nights. Ascend the stairs to find your own private oasis, sizable primary ensuite featuring glass stall shower, separate soaker tub for relaxation, dual sinks, maple cabinetry and a walk-in closet. Down the hallway, you will find 3 extra bedrooms with gorgeous mountain views, mirrored closet doors, extra-tall doorways including one oversized bedroom ideal as a secondary primary bedroom or a game room. There is also a full bathroom accommodating the secondary bedrooms as well as an incredibly convenient upstairs laundry room. Great backyard for entertaining! Oversized side yard is ready for a swing set or a game of frisbee, and it offers space for barbecues, relaxation and potential RV parking. Private backyard also features a mature fruit orchard—including avocado, orange, lemon, guava and cherry trees—to support a farm-to-table lifestyle. Enjoy the freedom of NO HOA dues while being just minutes away from famous Victoria Gardens to enjoy upscale dining, shopping and entertainment. Easy access to the I-15 and 210 freeways. Birthday party? Superbowl party? Use any excuse necessary to have guests over to show off your beautiful new home!
Location not available
Listing
Street
Satellite

Exterior Features

  • Style Modern
  • Construction Single Family
  • Roof Concrete,Tile
  • Garage Yes
  • Garage Description DirectAccess, Driveway, Garage, Private, RvPotential
  • Water Public
  • Sewer PublicSewer
  • Lot Description BackYard, FrontYard, SprinklersInRear, SprinklersInFront, Lawn, Landscaped, NearPark, SprinklerSystem

Interior Features

  • Appliances ConvectionOven, DoubleOven, Dishwasher, GasCooktop, GasOven, Microwave
  • Heating Central
  • Cooling CentralAir
  • Fireplaces Yes
  • Fireplaces Description Decorative, Electric, FamilyRoom
  • Living Area 2,132 SQFT
  • Year Built 2007

Neighborhood & Schools

  • Elementary School Etiwanda Colony
  • Middle School Summit
  • High School Etiwanda

Financial Information

  • Parcel ID 0226512560000

Additional Services

Internet Service Providers

Listing Information

Listing Provided Courtesy of REALTY MASTERS & ASSOCIATES - (909) 938-1388
The data for this listing came from the California Regional MLS
Listing data is current as of 07/07/2026.
California DRE #02247371

Contact Our Agent

By clicking “Submit,” I agree to be contacted by Lake Homes Realty, LLC, its affiliates, and real estate professionals via call, text, and email for real estate services. This includes by automated means, even if your number is on a federal, state, or our internal Do Not Call list. To opt out, you can reply "stop" at any time or reply "help" for assistance. You can also click the unsubscribe link in the emails. Message and data rates may apply. Message frequency may vary. You also agree to our Terms of Use and Privacy Policy.
