
Mountain Homes Realty
Enter City, Zip or MLS

58248 aberdeen drive

Yucca Valley, CA 92284
$425,000

2 BEDS 1 BATH
1,003 SQFT1.79 AC LOT
Residential - Single Family
Image 1
Image 2
Image 3
Image 4
Bedrooms 2
Total Baths 1
Full Baths 1
Square Feet 1003
Acreage 1.8
Status Active
MLS # JT26054239
County San Bernardino
More Info
Category Residential - Single Family
Status Active
Square Feet 1003
Acreage 1.8
MLS # JT26054239
County San Bernardino
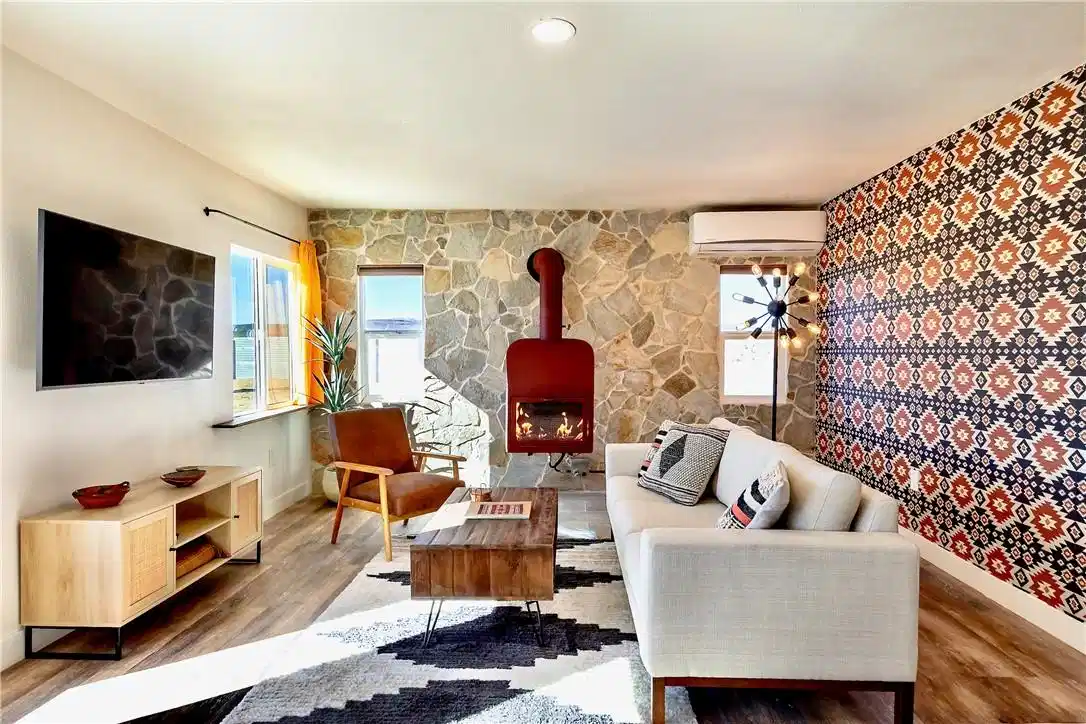
Welcome to the Aberdeen House — a fully furnished, turnkey desert retreat nestled on nearly 2 acres of private high desert land. Completely renovated down to the studs, no detail was spared. Just show up and enjoy it — or let it earn for you. Currently operating as a county-approved short-term rental with a 4.92 Airbnb rating. It's rare to find paved road access along with a lot packed with Joshua trees, beaver tail cactus, and even a 150-year-old saguaro. Enjoy a sense of seclusion all while being just 1 mile down the road from Mesa Market where you'll find a permanently stationed taco truck. The Aberdeen House is a convenient central outpost — 7 minutes to Giant Rock Meeting Room, 7 minutes to downtown Yucca Valley, 10 minutes to downtown Joshua Tree, and 15 minutes to Pioneertown. Pulling into the driveway you'll be greeted by a beautiful patina rustic steel privacy fence enclosing nearly an acre of yard space. The house and garage feature brand new white stucco, stone cladding accent walls, and stained wood trim wrapping all new dual pane windows. Inside, an ideal open floor plan floods the space with natural light and rustic wood accents. The custom floating gas fireplace sits against a rock wall sourced from a local quarry. Brand new solid wood cabinets with white quartz countertops anchor a fully equipped kitchen with all new appliances. A freshly remodeled bathroom features a large walk-in tiled shower with rain head, new vanity, and custom mirror. Each bedroom offers generous space and windows framing sweeping desert views. The backyard is where it all comes together — commanding views as far as the eye can see, a stylish furnished patio with outdoor gas fireplace, gas grill, hammocks, and a 7-person spa perfectly positioned for evening soaks beneath a star-filled sky. Additional features include a detached 2-car garage, mini-split heating and cooling, and all new electrical, plumbing, stucco, and roof. Truly turnkey — remodeled, furnished, rated, and ready. Schedule your private showing today.
Location not available
Listing
Street
Satellite

Exterior Features

  • Construction Single Family
  • Garage Yes
  • Water Public
  • Sewer SepticTank
  • Lot Description BackYard, DesertBack, DesertFront, FrontYard

Interior Features

  • Cooling Zoned
  • Fireplaces Yes
  • Fireplaces Description LivingRoom
  • Living Area 1,003 SQFT
  • Year Built 1951

Financial Information

  • Parcel ID 0598261210000
  • Zoning HV/RL

Additional Services

Internet Service Providers

Listing Information

Listing Provided Courtesy of Cherie Miller & Associates - (760) 362-3568
The data for this listing came from the California Regional MLS
Listing data is current as of 07/09/2026.
California DRE #02247371

Contact Our Agent

By clicking “Submit,” I agree to be contacted by Lake Homes Realty, LLC, its affiliates, and real estate professionals via call, text, and email for real estate services. This includes by automated means, even if your number is on a federal, state, or our internal Do Not Call list. To opt out, you can reply "stop" at any time or reply "help" for assistance. You can also click the unsubscribe link in the emails. Message and data rates may apply. Message frequency may vary. You also agree to our Terms of Use and Privacy Policy.
