
Mountain Homes Realty
Enter City, Zip or MLS

58085 belmont street

Yucca Valley, CA 92284
$438,000

4 BEDS 2 BATHS
1,458 SQFT0.46 AC LOT
Residential - Single Family
Image 1
Image 2
Image 3
Image 4
Bedrooms 4
Total Baths 2
Full Baths 2
Square Feet 1458
Acreage 0.4658
Status Active
MLS # JT26082320
County San Bernardino
More Info
Category Residential - Single Family
Status Active
Square Feet 1458
Acreage 0.4658
MLS # JT26082320
County San Bernardino
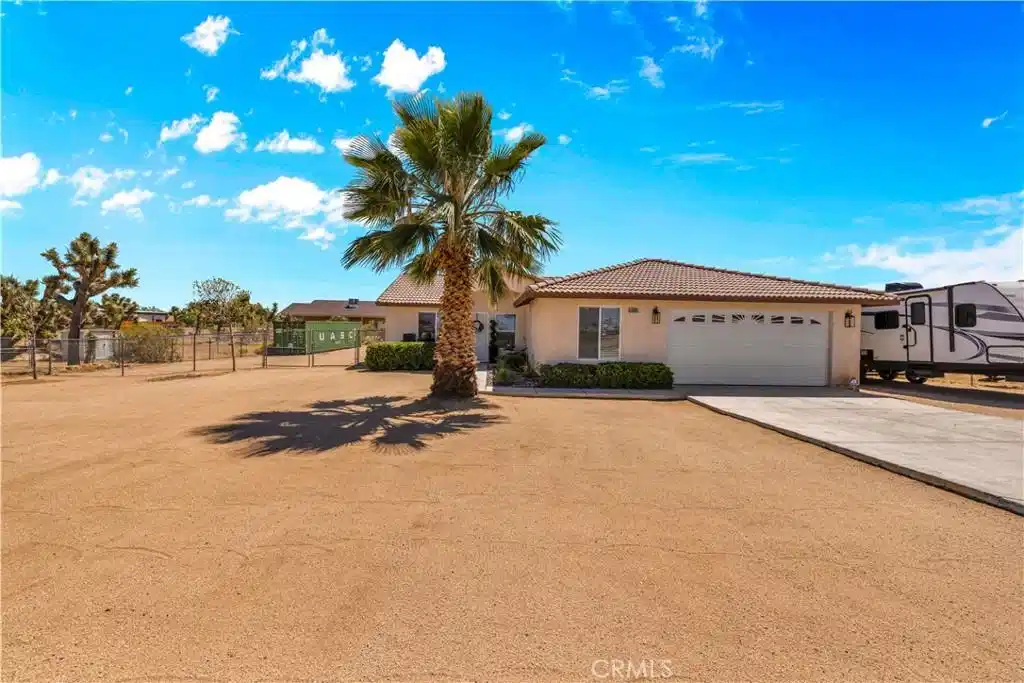
This fully remodeled 4-bedroom, 2-bath home on a fully fenced lot offers style, space, and functionality throughout. This property has seen extensive upgrades, including new vinyl flooring, new carpet in the bedrooms, updated lighting and ceiling fans throughout, updated kitchen, refreshed landscaping in both the front and backyard, and much more. Making this home truly move-in ready. As you arrive, the curb appeal immediately stands out with a well-manicured yard and a variety of mature plants. A drive-through gate leads to a long concrete driveway extending to the fully finished two-car attached garage, with plenty of additional parking in the front yard and even room for RV storage. A concrete walkway guides you to the front door, passing a charming seating area where you can enjoy views of the open vacant land across the street. Inside, you’ll love the open-concept layout with tall vaulted ceilings and a spacious living room that easily accommodates larger furniture and gatherings. The dining area flows seamlessly from the living room and offers space for a full-size table. The updated kitchen is a standout, featuring granite countertops that extend as a full backsplash, refinished cabinetry, and stainless steel KitchenAid appliances, including a double oven, microwave, three-rack dishwasher, and a new sink and faucet. All four bedrooms are well-sized, including a large primary suite with vaulted ceilings, a spacious walk-in closet, and a remodeled ensuite bathroom featuring updated vanities, fixtures, and shower hardware. The additional bedrooms include new carpet, and both bathrooms have been updated to match the home’s modern finishes. The indoor laundry room is oversized, providing extra convenience and storage space. Step outside to the backyard where you’ll find a thoughtfully designed space perfect for relaxing. A smaller fenced section creates a safe area for kids or pets, and fresh sod has been installed, complemented by a sprinkler system serving the landscaping. The covered patio is ideally positioned to provide shade for much of the day, making it a comfortable outdoor retreat. Additional features include a 40-foot Connex waterproof storage container and a new 12x8 shed, both included, offering even more storage and utility. This home combines modern upgrades, functional space, and excellent outdoor features—schedule your showing today before it’s gone.
Location not available
Listing
Street
Satellite

Exterior Features

  • Construction Single Family
  • Roof Flat
  • Garage Yes
  • Water Public
  • Sewer SepticTank
  • Lot Description BackYard, DesertFront, FrontYard, Yard

Interior Features

  • Appliances PropaneRange
  • Heating Central
  • Cooling CentralAir
  • Fireplaces No
  • Fireplaces Description None
  • Living Area 1,458 SQFT
  • Year Built 2005

Financial Information

  • Parcel ID 0598414010000

Additional Services

Internet Service Providers

Listing Information

Listing Provided Courtesy of C & S Real Estate, Inc. - (760) 553-5306
The data for this listing came from the California Regional MLS
Listing data is current as of 07/09/2026.
California DRE #02247371

Contact Our Agent

By clicking “Submit,” I agree to be contacted by Lake Homes Realty, LLC, its affiliates, and real estate professionals via call, text, and email for real estate services. This includes by automated means, even if your number is on a federal, state, or our internal Do Not Call list. To opt out, you can reply "stop" at any time or reply "help" for assistance. You can also click the unsubscribe link in the emails. Message and data rates may apply. Message frequency may vary. You also agree to our Terms of Use and Privacy Policy.
