
Mountain Homes Realty
Enter City, Zip or MLS

4947 palomino

Rancho Cucamonga, CA 91737
$2,499,900

5 BEDS 6 BATHS
5,144 SQFT0.52 AC LOT
Residential - Single Family
Image 1
Image 2
Image 3
Image 4
Bedrooms 5
Total Baths 6
Full Baths 5
Square Feet 5144
Acreage 0.5285
Status Pending
MLS # CV26087059
County San Bernardino
More Info
Category Residential - Single Family
Status Pending
Square Feet 5144
Acreage 0.5285
MLS # CV26087059
County San Bernardino
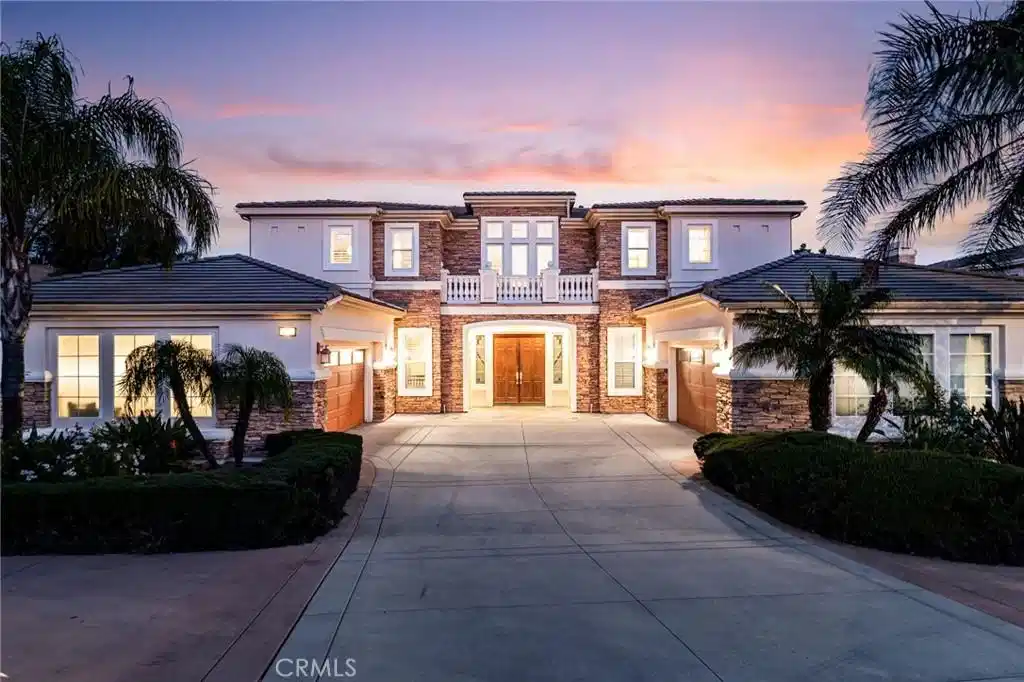
Welcome to 4947 Palomino Pl. in the renowned guard-gated Haven View Estates community of Alta Loma. A stunning Toll Brothers Santa Barbara model built in 2009, this residence offers luxury, space, and an exceptional layout on an expansive half-acre lot. This impressive home features approximately 5,144 square feet with 5 bedrooms, a full-size bonus room/office, and 5.5 bathrooms, including en suite baths in all bedrooms for ultimate privacy and comfort, along with a highly desirable downstairs bedroom suite. A dramatic two-story circular foyer welcomes you into elegant formal living spaces, including a formal living room and dining room designed for effortless entertaining. The well-appointed kitchen features a large center island, walk-in pantry, and opens to a bright breakfast nook and built-in bar entertainment area. The spacious family room is highlighted by a cozy fireplace and media niche, creating the perfect gathering space. A downstairs office and upstairs bonus room provide flexible living options for today’s lifestyle. The gracious primary suite serves as a private retreat with a spacious sitting area, large balcony showcasing breathtaking city views, and a spa-inspired bathroom complete with a soaking tub, separate shower, dual private water closets, and two expansive walk-in closets. Additional highlights include an entertainment-focused backyard with an expansive covered patio featuring a built-in island, BBQ, and seating areas, along with a water feature and fire pit, all overlooking the luxury pool and sweeping city views. The property also offers a rare four-car split garage (two separate 2-car garages) with abundant overhead storage, expansive dual side driveways, and dual rear access gates with RV-type parking for added flexibility. Since 2019, the home has been enhanced with a high-end vanishing edge pool and spa overlooking the city, designed with an expansive Baja shelf and multiple seating areas, and finished with premium materials including travertine and glass tile—creating a true resort-style experience. Additional upgrades include a modernized interior with quartz countertops throughout, a Tesla solar system with two Powerwall battery, and two EV chargers for efficiency, sustainability, and backup power.
Location not available
Listing
Street
Satellite

Exterior Features

  • Construction Single Family
  • Roof Tile
  • Garage Yes
  • Garage Description DoorMulti, DirectAccess, Garage, RvGated, RvAccessParking, GarageFacesSide
  • Water Public
  • Sewer SepticTypeUnknown
  • Lot Description ZeroToOneUnitAcre, BackYard, CulDeSac, FrontYard

Interior Features

  • Appliances DoubleOven, Dishwasher, GasCooktop, Microwave, Refrigerator, TrashCompactor
  • Heating Central
  • Cooling CentralAir
  • Fireplaces Yes
  • Fireplaces Description FamilyRoom, LivingRoom
  • Living Area 5,144 SQFT
  • Year Built 2009

Financial Information

  • Parcel ID 1074511080000

Additional Services

Internet Service Providers

Listing Information

Listing Provided Courtesy of CENTURY 21 EXPERIENCE - (909) 226-1344
The data for this listing came from the California Regional MLS
Listing data is current as of 07/07/2026.
California DRE #02247371

Contact Our Agent

By clicking “Submit,” I agree to be contacted by Lake Homes Realty, LLC, its affiliates, and real estate professionals via call, text, and email for real estate services. This includes by automated means, even if your number is on a federal, state, or our internal Do Not Call list. To opt out, you can reply "stop" at any time or reply "help" for assistance. You can also click the unsubscribe link in the emails. Message and data rates may apply. Message frequency may vary. You also agree to our Terms of Use and Privacy Policy.
