
Mountain Homes Realty
Enter City, Zip or MLS

3946 colorado river

Ontario, CA 91761
$798,000

3 BEDS 3 BATHS
1,829 SQFT0.14 AC LOT
Residential - Single Family
Image 1
Image 2
Image 3
Image 4
Bedrooms 3
Total Baths 3
Full Baths 2
Square Feet 1829
Acreage 0.14
Status Active
MLS # DW26135786
County San Bernardino
More Info
Category Residential - Single Family
Status Active
Square Feet 1829
Acreage 0.14
MLS # DW26135786
County San Bernardino
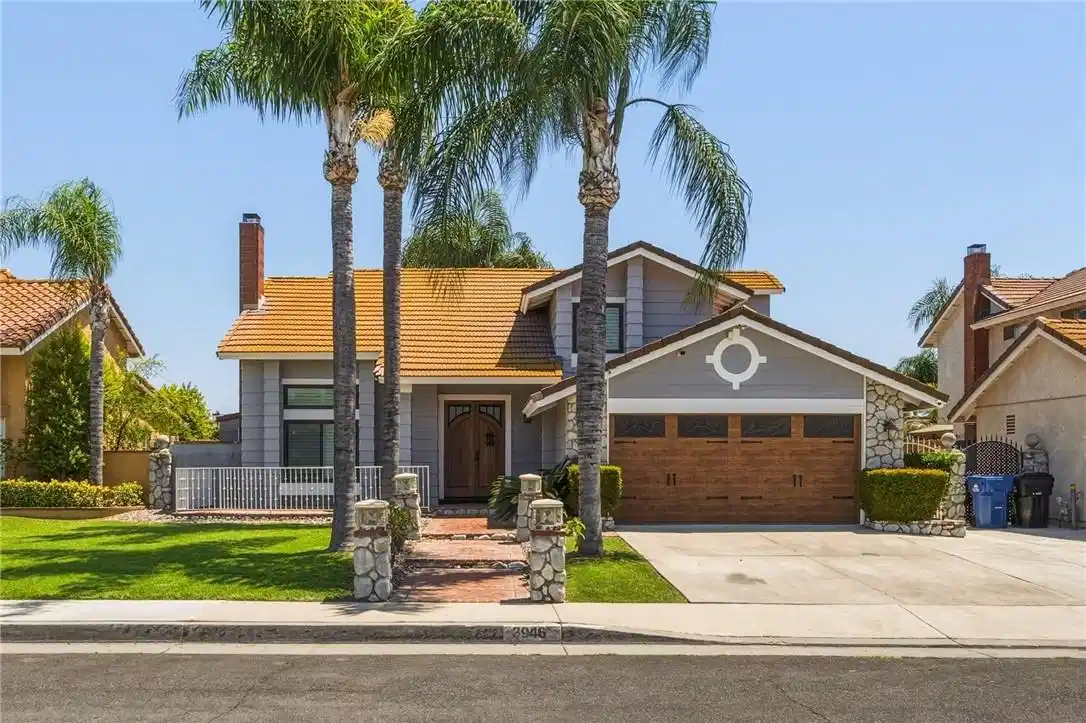
Welcome to one of the most upgraded and meticulously maintained homes in the community. located in the highly desirable Creekside community. Unlike many renovated properties, this is not a flip. Every improvement was completed with quality craftsmanship, premium materials, and long-term durability in mind. The home is highlighted by a stunning custom 8-foot front entry door valued at over $14,000, featuring imported African wood and Italian glass, creating a truly unforgettable first impression. Throughout the home you’ll find custom wainscoting crafted from premium WindsorONE trim sourced from Ganahl Lumber, adding timeless elegance and character to the main living areas. Additional upgrades include Milgard Tuscany windows throughout the home, including both rear French doors, a whole-house attic fan, recently remodeled upstairs bathrooms, and a recently replaced HVAC system with new air conditioning and furnace components for improved comfort and efficiency. The home also features a tankless water heater, water softener system, custom garage door with ultra-quiet openers, and numerous thoughtful improvements that reflect pride of ownership. Step outside to an incredible backyard designed for entertaining. The approximately $40,000 custom patio showcases solid wood beams, a shiplap ceiling, built-in surround sound, recessed lighting, ceiling fans, stone veneer columns, and stamped concrete finishes. The backyard also includes a permitted spa and grotto, a custom-built storage shed valued at approximately $15,000, and mature lemon, orange, and tangerine trees. For buyers seeking a truly turnkey experience, there is an option to purchase furnishings and equipment separately, including kitchen appliances, washer and dryer, garage gym equipment, living room furniture, dining room set, and a premium $5,500 Franklyn Roth patio furniture collection. Conveniently located within walking distance to three community pools, multiple parks, tennis courts, volleyball courts, an elementary school, and a high school, this home offers an exceptional combination of luxury, functionality, and location. Homes with this level of quality, craftsmanship, and attention to detail rarely become available.
Location not available
Listing
Street
Satellite

Exterior Features

  • Construction Single Family
  • Garage Yes
  • Water Public
  • Sewer PublicSewer
  • Lot Description ZeroToOneUnitAcre

Interior Features

  • Appliances Dishwasher, GasOven, GasRange, Microwave, Refrigerator, WaterSoftener
  • Heating Central, Fireplaces
  • Cooling CentralAir, Gas, AtticFan
  • Fireplaces Yes
  • Fireplaces Description LivingRoom
  • Living Area 1,829 SQFT
  • Year Built 1987

Neighborhood & Schools

  • High School Colony

Financial Information

  • Parcel ID 1083482380000

Additional Services

Internet Service Providers

Listing Information

Listing Provided Courtesy of Americo Peralta - (562) 607-2408
The data for this listing came from the California Regional MLS
Listing data is current as of 07/07/2026.
California DRE #02247371

Contact Our Agent

By clicking “Submit,” I agree to be contacted by Lake Homes Realty, LLC, its affiliates, and real estate professionals via call, text, and email for real estate services. This includes by automated means, even if your number is on a federal, state, or our internal Do Not Call list. To opt out, you can reply "stop" at any time or reply "help" for assistance. You can also click the unsubscribe link in the emails. Message and data rates may apply. Message frequency may vary. You also agree to our Terms of Use and Privacy Policy.
