
Mountain Homes Realty
Enter City, Zip or MLS

27263 lakeview

Helendale, CA 92342
$365,000

3 BEDS 2 BATHS
1,862 SQFT0.18 AC LOT
Residential - Single Family
Image 1
Image 2
Image 3
Image 4
Bedrooms 3
Total Baths 2
Full Baths 2
Square Feet 1862
Acreage 0.1879
Status Pending
MLS # HD26095469
County San Bernardino
More Info
Category Residential - Single Family
Status Pending
Square Feet 1862
Acreage 0.1879
MLS # HD26095469
County San Bernardino
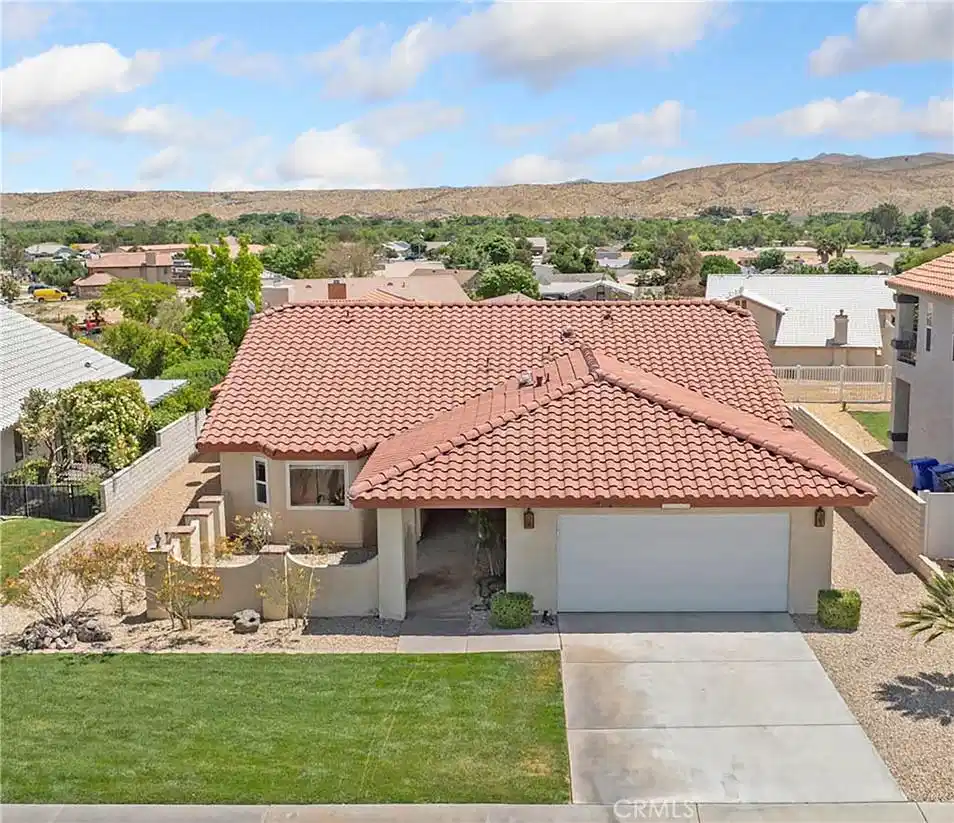
Welcome to a place where comfort meets elegance, where tranquility embraces modern living. Get ready to embark on a virtual journey through your future home sweet home. Nestled in the heart of Helendale California, and more specifically the sought after Jewel of the High Desert, the Silver Lakes Resort Community. This meticulously designed OASIS offers the perfect blend of convenience and luxury. Whether you're entertaining guests or enjoying quiet family moments, the spacious living area provides a canvas for your unique lifestyle. "MODEL HOME 1855A" was born in 1988, featuring 3-bedrooms, 2-baths, and an open concept floor plan for the living space. 1,855+/- Square feet of living space, Double car-interior finished garage. Not one but 2-golf cart garages built at the back of the house. In March 2026 she received a brand new tile roof, and about 12-years ago hi-end new windows were installed. Stucco covered entry is flanked by stucco walled courtyard. Watch the sunrise from your covered patio in the back of the house, or entertain where the shady side of the yard is in the afternoons. The blue shimmering waters of the North Lake can been seen from the front of the home, and the Majestic Mountains can be viewed through the panoramic viewing windows in the living area of the home as well as the back yard. From the moment you enter through the value-added screen door at the entry foyer you can feel the extraordinary quality throughout. Tile flooring in the foot traffic areas. Newer carpet in bedrooms and living room with zero clearance fireplace. Central heating and air conditioning. Laundry tub. tile counter top and built in Ironing Board as well as more storage in the laundry room. 220 electric and gas convenience for dryer usage. Walk-in closet in the Primary suite. Dual sinks & walk-in shower. So much storage in this home you will be amazed! Pantry? You bet, in fact there are two-pantries. One in the kitchen and another in the nearby hall. 2-Solar tubes let the daylight inside without turning on a switch. Silver Lakes HOA fees are only $235/month and open an array of free amenities for you to enjoy. 27-holes of Golf, Boating, Fishing, Swimming, Tennis, Bocce and Paddle Ball courts, 2-Lakes, 2-Beaches, Equestrian area, RV storage and RV park. Parks through out Silver Lakes Community as well as convenient shopping, Places to worship, Post Office, Firs Station. Only 15-miles to Victorville or Barstow for larger shopping opportunities.
Location not available
Listing
Street
Satellite

Exterior Features

  • Style Contemporary
  • Construction Single Family
  • Siding Drywall, Frame, Stucco
  • Roof Clay,Tile
  • Garage Yes
  • Garage Description DirectAccess, Driveway, GarageFacesFront, Garage, GolfCartGarage
  • Water Public
  • Sewer PublicSewer
  • Lot Description ZeroToOneUnitAcre, BackYard, CloseToClubhouse, DripIrrigationBubblers, FrontYard, SprinklersInFront, Lawn, Landscaped, Level, SprinklerSystem, StreetLevel, Walkstreet

Interior Features

  • Appliances Dishwasher, ElectricCooktop, ElectricOven, Disposal, Microwave, Refrigerator, WaterToRefrigerator, Dryer, Washer
  • Heating Central
  • Cooling CentralAir
  • Fireplaces Yes
  • Fireplaces Description Gas, GasStarter, LivingRoom
  • Living Area 1,862 SQFT
  • Year Built 1988

Neighborhood & Schools

  • Elementary School Other
  • Middle School Other
  • High School Other

Financial Information

  • Parcel ID 0467571160000
  • Zoning R-1

Additional Services

Internet Service Providers

Listing Information

Listing Provided Courtesy of Coldwell Banker Home Source - (760) 780-8047
The data for this listing came from the California Regional MLS
Listing data is current as of 07/09/2026.
California DRE #02247371

Contact Our Agent

By clicking “Submit,” I agree to be contacted by Lake Homes Realty, LLC, its affiliates, and real estate professionals via call, text, and email for real estate services. This includes by automated means, even if your number is on a federal, state, or our internal Do Not Call list. To opt out, you can reply "stop" at any time or reply "help" for assistance. You can also click the unsubscribe link in the emails. Message and data rates may apply. Message frequency may vary. You also agree to our Terms of Use and Privacy Policy.
