
Mountain Homes Realty
Enter City, Zip or MLS

25051 crestview

Loma Linda, CA 92354
$799,988

3 BEDS 2 BATHS
2,360 SQFT0.51 AC LOT
Residential - Single Family
New Listing
Image 1
Image 2
Image 3
Image 4
Bedrooms 3
Total Baths 2
Full Baths 2
Square Feet 2360
Acreage 0.5165
Status Active
MLS # IV26145255
County San Bernardino
More Info
Category Residential - Single Family
Status Active
Square Feet 2360
Acreage 0.5165
MLS # IV26145255
County San Bernardino
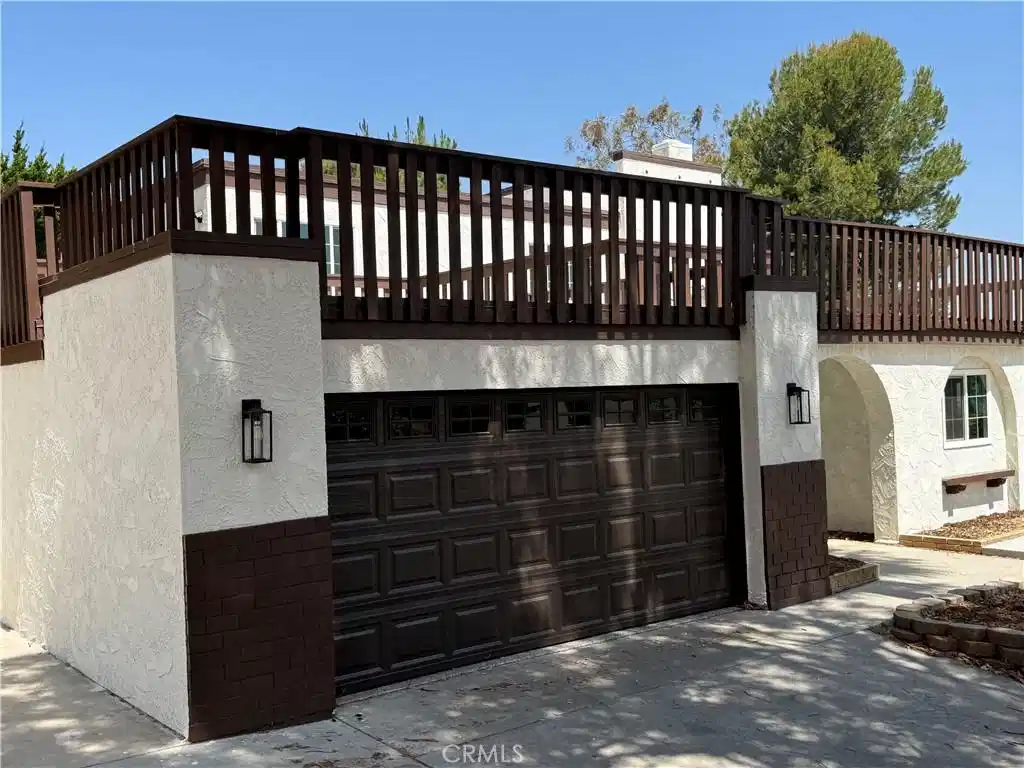
This luxurious, recently upgraded home is nestled in the hills of Loma Linda, offering stunning views and modern finishes on a palm-lined street reminiscent of Beverly Hills. Welcome to your private sanctuary in the heart of Loma Linda—one of the world’s renowned Blue Zones, where residents are known to enjoy longer, healthier lives. This beautifully updated 3-bedroom, 2-bath residence with a spacious loft delivers not just comfort, but a lifestyle defined by wellness, tranquility, and breathtaking scenery. An elegant chandelier adds a touch of sophistication, while the airy loft provides versatile space—perfect for a home office, guest suite, or creative studio. The loft can be easily converted into a fourth bedroom. Perfectly positioned to capture panoramic city lights and snow-capped mountain views, this home serves as both a peaceful retreat and an entertainer’s dream. Inside, you’ll find a tastefully refreshed interior with high-quality upgrades throughout: New kitchen cabinetry paired with rare, premium granite countertops Fresh interior and exterior paint for a crisp, modern aesthetic. Durable, German-manufactured waterproof flooring throughout the living areas and kitchen. Elegant Italian-style large-format 24" x 48" tile in the hallway. Remodeled bathrooms featuring contemporary vanities, marble countertops, new tile, and modern fixtures. Recessed lighting throughout, along with new exterior lighting equipped with dusk-to-dawn sensors Additional Highlights. Newer roof with waterproof coating and an updated drainage system. Brand-new HVAC and custom Low-E (low-emissivity) windows do improve energy efficiency. Fully renovated, air-conditioned two-car garage with recessed lighting and a new ceiling—ideal for use as a home office, studio, or private reception space, with potential conversion into an ADU. Ample exterior parking accommodating 4–5 vehicles. New landscaping with fresh sod and a modern sprinkler system. Close proximity to over 10 miles of walking and biking trails. Upgraded 200-amp electrical panel, suitable for electric vehicle charging. The private driveway, recently updated for improved visibility, allows for the option of installing a gated entry, and there is ample space to add an infinity pool. The rooftop deck showcases breathtaking sunset views. Potential for conversion into a luxury corporate residence or an upscale private retreat. Schedule your private showing today. Buyers are advised to independently verify all information
Location not available
Listing
Street
Satellite

Exterior Features

  • Construction Single Family
  • Garage Yes
  • Water Public
  • Sewer PublicSewer
  • Lot Description ZeroToOneUnitAcre

Interior Features

  • Heating Central
  • Cooling CentralAir
  • Fireplaces Yes
  • Fireplaces Description FamilyRoom
  • Living Area 2,360 SQFT
  • Year Built 1974

Financial Information

  • Parcel ID 0284335030000

Additional Services

Internet Service Providers

Listing Information

Listing Provided Courtesy of CAL STATE REALTY SERVICES - (714) 401-5546
The data for this listing came from the California Regional MLS
Listing data is current as of 07/08/2026.
California DRE #02247371

Contact Our Agent

By clicking “Submit,” I agree to be contacted by Lake Homes Realty, LLC, its affiliates, and real estate professionals via call, text, and email for real estate services. This includes by automated means, even if your number is on a federal, state, or our internal Do Not Call list. To opt out, you can reply "stop" at any time or reply "help" for assistance. You can also click the unsubscribe link in the emails. Message and data rates may apply. Message frequency may vary. You also agree to our Terms of Use and Privacy Policy.
