
Mountain Homes Realty
Enter City, Zip or MLS

2435 sierra

Upland, CA 91784
$1,129,000

5 BEDS 3 BATHS
2,513 SQFT0.34 AC LOT
Residential - Single Family
Image 1
Image 2
Image 3
Image 4
Bedrooms 5
Total Baths 3
Full Baths 2
Square Feet 2513
Acreage 0.3487
Status Active Under Contract
MLS # CV26061301
County San Bernardino
More Info
Category Residential - Single Family
Status Active Under Contract
Square Feet 2513
Acreage 0.3487
MLS # CV26061301
County San Bernardino
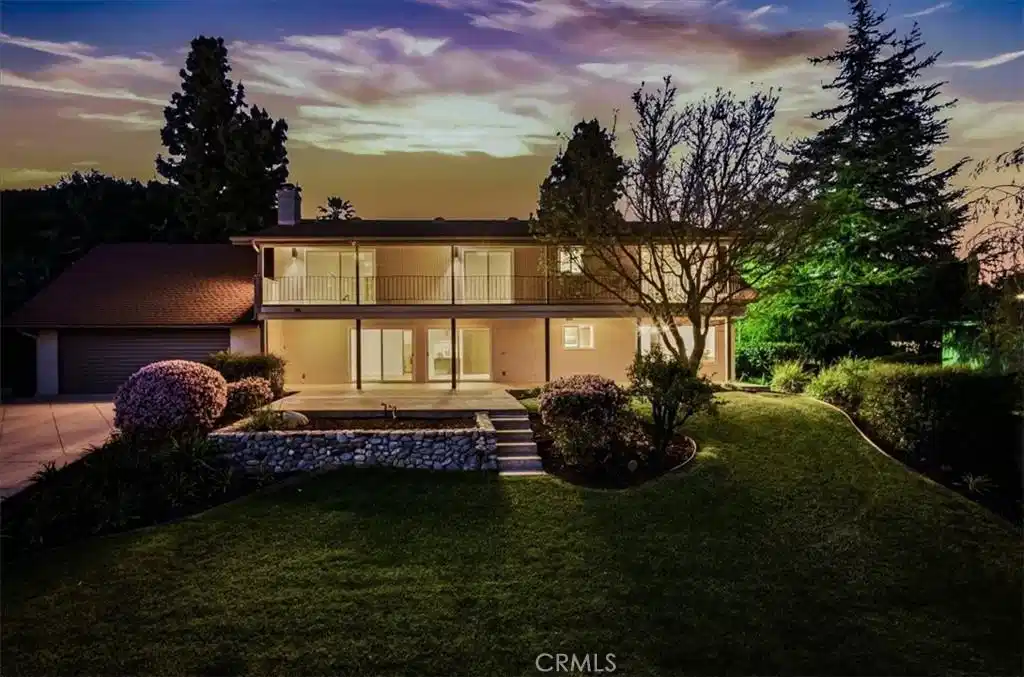
Welcome to this stunning 5-bedroom, 3-bathroom mid-century modern jewel located in the highly desirable community of San Antonio Heights, showcasing breathtaking city light views from every south-facing window. This home perfectly blends timeless architecture with modern updates. From the moment you arrive, you’ll be captivated by the exceptional curb appeal, featuring lush rolling lawns, majestic trees, and mature landscaping. Step inside to a dramatic two-story wood-clad curved entry with an elegant spiral staircase that sets the tone for the home’s exceptional character. To the left of the entry, you’ll find the sophisticated formal living room complete with wall to wall slumpstone fireplace and walnut mantle, immediately adjacent to the formal dining room with walnut paneling and grand view of the valley below—ideal for entertaining. The family room features a striking rock fireplace and flows seamlessly into the updated kitchen, creating a bright, open-concept layout. The kitchen boasts quartz countertops, stainless steel appliances, and timeless walnut cabinetry. Two expansive sliding glass doors flood the space with natural light and provide stunning views of the backyard and city lights beyond. Additional highlights on the main level include a conveniently located bedroom/office and bathroom for guests and a separate indoor laundry room with laundry chute from upstairs for ease and functionality. Throughout the home, you’ll appreciate the blend of natural wood and stone elements, including terrazzo flooring, walnut paneling, luxury vinyl flooring, and textured designer carpeting, all complemented by a light, neutral color palette. Recent upgrades include new dual-pane windows and updated fixtures throughout the kitchen and bathrooms. Upstairs, the remaining bedrooms offer comfort and privacy, including a spacious primary suite with a balcony spanning the length of the home, showcasing spectacular views. The backyard is equally impressive, offering lush green grass, mature landscaping, and more incredible views—perfectly enjoyed from both the yard and the full-length balcony above. Located within the boundaries of award-winning North Upland schools, this home offers a rare opportunity to own a truly distinctive property with unmatched views, style, and location.
Location not available
Listing
Street
Satellite

Exterior Features

  • Style MidCenturyModern
  • Construction Single Family
  • Roof Composition
  • Garage Yes
  • Garage Description DoorMulti, DirectAccess, DrivewayUpSlopeFromStreet, Garage, GarageFacesRear
  • Water Public
  • Sewer SepticTypeUnknown
  • Lot Description ZeroToOneUnitAcre, FrontYard, GentleSloping, SprinklersInRear, SprinklersInFront, IrregularLot, Lawn, Landscaped, SprinklersTimer, SprinklerSystem, StreetLevel

Interior Features

  • Heating Central
  • Cooling CentralAir
  • Fireplaces Yes
  • Fireplaces Description FamilyRoom, LivingRoom
  • Living Area 2,513 SQFT
  • Year Built 1967

Neighborhood & Schools

  • Elementary School Valencia
  • Middle School Pioneer
  • High School Upland

Financial Information

  • Parcel ID 1003311320000

Additional Services

Internet Service Providers

Listing Information

Listing Provided Courtesy of PRICE REAL ESTATE GROUP INC - (909) 292-7163
The data for this listing came from the California Regional MLS
Listing data is current as of 07/07/2026.
California DRE #02247371

Contact Our Agent

By clicking “Submit,” I agree to be contacted by Lake Homes Realty, LLC, its affiliates, and real estate professionals via call, text, and email for real estate services. This includes by automated means, even if your number is on a federal, state, or our internal Do Not Call list. To opt out, you can reply "stop" at any time or reply "help" for assistance. You can also click the unsubscribe link in the emails. Message and data rates may apply. Message frequency may vary. You also agree to our Terms of Use and Privacy Policy.
