
Mountain Homes Realty
Enter City, Zip or MLS

2335 n san antonio avenue

Upland, CA 91784
$1,689,900

5 BEDS 5 BATHS
5,120 SQFT0.4 AC LOT
Residential - Single Family
Image 1
Image 2
Image 3
Image 4
Bedrooms 5
Total Baths 5
Full Baths 3
Square Feet 5120
Acreage 0.4017
Status Active Under Contract
MLS # CV25272860
County San Bernardino
More Info
Category Residential - Single Family
Status Active Under Contract
Square Feet 5120
Acreage 0.4017
MLS # CV25272860
County San Bernardino
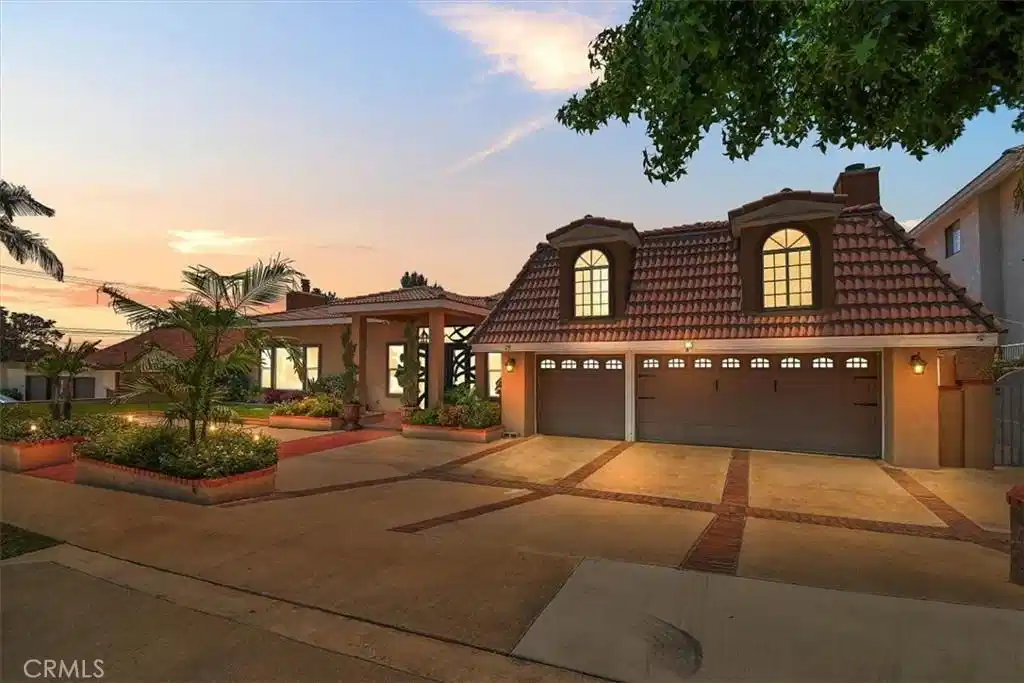
BREAKING NEWS $305,000 PRICE IMPROVEMENT!! Don't miss this incredible opportunity! Welcome to 2335 San Antonio Ave, Upland, CA, an exceptional San Antonio Heights Custom Designed Home for those who live boldly and entertain lavishly. This 5,120 sq ft residence offers 5 bedrooms, 3 full baths and 2 half bathrooms, 17,500 sq ft lot. As you enter the home through towering wrought iron doors your greeted with a relaxing view of the atrium. Upon entering, the soothing sound of a gentle cascade immediately calms the spirit. At the heart of the home lies a chef's gourmet kitchen you want to write home about featuring sleek quartz countertop with oversized island and full sitting area. Ample counter space for your prep work, premier stainless-steel appliance, wine frig, newer modern cabinetry and pantry. But there is more, the open concept layout flows effortlessly into the family room from your chef's kitchen featuring high ceilings, almost full length Accordian Doors that seamlessly connect to the private oasis backyard pool and spa for year-round entertainment. Off the family room, French doors that extend to creates a sense of spaciousness, relaxation, and a focal point in the atrium. Truly an entertaining home with a living room thar features plenty of space for a formal sitting area, game room area, and coffee station. Your backyard Oasis features pool with grotto, and a spa is a luxurious and unique water feature combining relaxation with a natural cave-like element. Grand patio cover and plenty of space for barbeque enjoyment. The primary bedroom features a relaxing view of back yard, & a large walk-in closet. Primary bathroom offers amazing sky windows for natural lighting, custom tiled walk-in shower, and freestanding bathtub. Second Primary room with grand marble veneer/mantel fireplace, custom cabinetry, doorless entry shower and tub, custom closet cabinetry and small patio area. Loft like bedroom with a staircase up to second level with study area and walk-in closet. Garage is converted to living space with kitchen/bathroom/living space, great for multi-generation. Other features include recess lighting, Updated wood laminate flooring, entertainment center with fireplace and veneered dry-stack, dual AC units, updated dual pane windows, Fruit trees and much more. Don't Miss Out On This One! Note, per title shows 4350sqft, addition above garage is 770 per seller. Permits not verified.
Location not available
Listing
Street
Satellite

Exterior Features

  • Construction Single Family
  • Roof SpanishTile
  • Garage Yes
  • Garage Description CircularDriveway, Driveway, GarageFacesFront, Garage
  • Water Private
  • Sewer PublicSewer
  • Lot Description FrontYard, SprinklerSystem

Interior Features

  • Appliances DoubleOven, Dishwasher, Disposal, GasRange, Microwave
  • Heating Central
  • Cooling CentralAir
  • Fireplaces Yes
  • Fireplaces Description FamilyRoom
  • Living Area 5,120 SQFT
  • Year Built 1980

Financial Information

  • Parcel ID 1003382180000

Additional Services

Internet Service Providers

Listing Information

Listing Provided Courtesy of BERKSHIRE HATH HM SVCS CA PROP - (909) 241-7601
The data for this listing came from the California Regional MLS
Listing data is current as of 07/07/2026.
California DRE #02247371

Contact Our Agent

By clicking “Submit,” I agree to be contacted by Lake Homes Realty, LLC, its affiliates, and real estate professionals via call, text, and email for real estate services. This includes by automated means, even if your number is on a federal, state, or our internal Do Not Call list. To opt out, you can reply "stop" at any time or reply "help" for assistance. You can also click the unsubscribe link in the emails. Message and data rates may apply. Message frequency may vary. You also agree to our Terms of Use and Privacy Policy.
