
Mountain Homes Realty
Enter City, Zip or MLS

2008 e yale street

Ontario, CA 91764
$529,999

2 BEDS 2 BATHS
1,340 SQFT0.07 AC LOT
Residential - Townhouse
Image 1
Image 2
Image 3
Image 4
Bedrooms 2
Total Baths 2
Full Baths 1
Square Feet 1340
Acreage 0.0781
Status Active Under Contract
MLS # CV26070603
County San Bernardino
More Info
Category Residential - Townhouse
Status Active Under Contract
Square Feet 1340
Acreage 0.0781
MLS # CV26070603
County San Bernardino
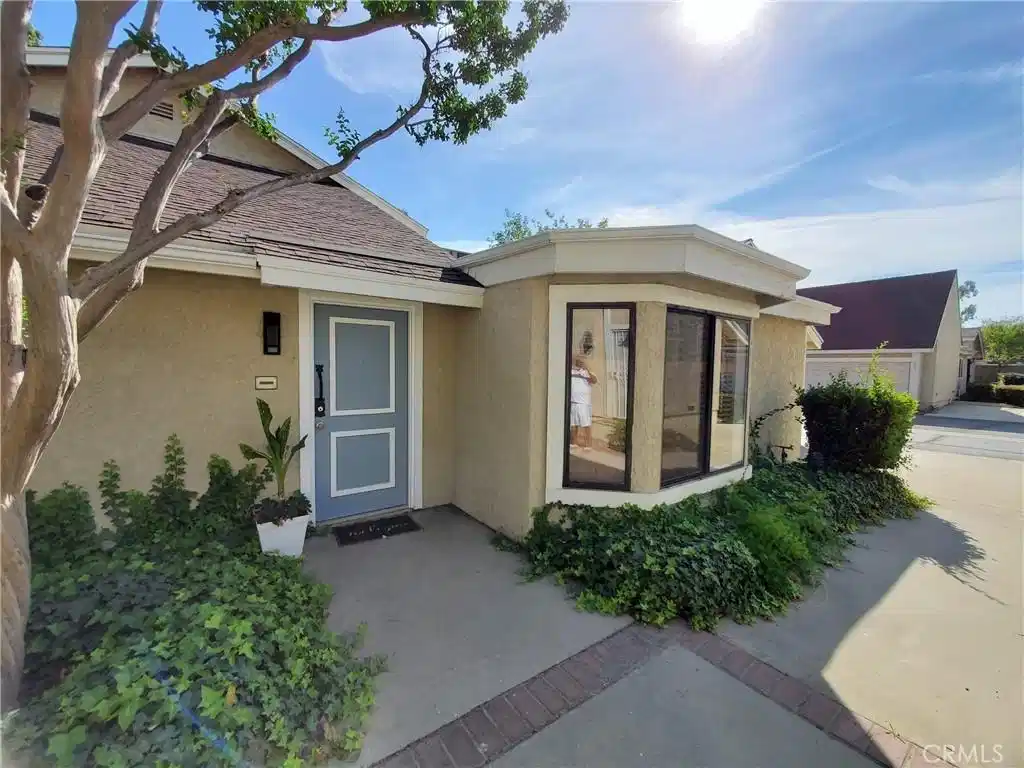
Honestly, this one is not like the rest. If you come see it you will understand. Originally renovated to keep not sell! Perfectly positioned near the 10, 210 and 15 freeways. Five minutes from the Ontario airport, premier shopping at Ontario Mills, dining at Victoria Gardens, entertainment at the Toyota Center, Top Golf and events at the Conversation Center. This stunning residence offers the ideal blend of accessibility and comfort. Even within it's pet friendly community, the location is unmatched—just steps from the mailbox, pool, clubhouse, and tennis courts. From the moment you enter this Oasis, you’ll notice the extensive upgrades throughout. Nearly every inch of this home has been thoughtfully renovated, featuring brand-new vinyl flooring, elegant recessed lighting, and upgraded hardware on every door for a sleek, modern finish. The fully upgraded 2-car garage is a standout feature—complete with 8 recessed lights, multiple electrical outlets, and nearly 400 sq. ft. of illuminated attic storage with a pull-down ladder and automatic ventilation system—perfect for organization. Plus, a third dedicated parking space right next to the garage for guests or your additional vehicles. The gourmet kitchen is designed to impress, showcasing abundant cabinetry, an oversized stainless steel sink, premium stainless steel appliances, and a striking quartz waterfall countertop. Crown molding, a tray ceiling with directional lighting, and beautiful wooden shutters add an extra layer of sophistication throughout the home. A spacious loft with a half bath offers incredible flexibility—ideal for entertaining, working from home, or easily converting into a guest sleeping area. Relax by the charming wood-burning brick fireplace or step outside into your private retreat. The tranquil brick backyard is built for year-round enjoyment, featuring beautiful flowers, a large covered gazebo with four skylights and multiple electrical outlets—perfect for hosting unforgettable gatherings. The second 12x12 bedroom is beautifully designed with custom finishes, and paint, while the modern Jack & Jill bathroom features LED lighted mirrors, dual vessel sink vanity, and a stunning walk-in shower with excellent water pressure. Retreat to the large and spacious 15x12 primary suite, complete with dual closets and its own private gazebo-style ensuite—creating the perfect setting for peaceful yoga mornings or those romantic summer evening.
Location not available
Listing
Street
Satellite

Exterior Features

  • Construction Condo
  • Garage Yes
  • Garage Description Assigned, Garage
  • Water Public
  • Sewer PublicSewer

Interior Features

  • Appliances Dishwasher, GasRange, Microwave, Dryer
  • Heating Central
  • Cooling CentralAir, Gas
  • Fireplaces Yes
  • Fireplaces Description LivingRoom, WoodBurning
  • Living Area 1,340 SQFT
  • Year Built 1981

Financial Information

  • Parcel ID 0210352420000

Additional Services

Internet Service Providers

Listing Information

Listing Provided Courtesy of GREENVIEW REALTY - (951) 707-9882
The data for this listing came from the California Regional MLS
Listing data is current as of 07/08/2026.
California DRE #02247371

Contact Our Agent

By clicking “Submit,” I agree to be contacted by Lake Homes Realty, LLC, its affiliates, and real estate professionals via call, text, and email for real estate services. This includes by automated means, even if your number is on a federal, state, or our internal Do Not Call list. To opt out, you can reply "stop" at any time or reply "help" for assistance. You can also click the unsubscribe link in the emails. Message and data rates may apply. Message frequency may vary. You also agree to our Terms of Use and Privacy Policy.
