
Mountain Homes Realty
Enter City, Zip or MLS

17136 kent street

Hesperia, CA 92345
$724,570

5 BEDS 3-Full 1-Half BATHS
3,539 SQFT0.16 AC LOT
Residential - Single Family
Image 1
Image 2
Image 3
Image 4
Bedrooms 5
Total Baths 4
Full Baths 3
Square Feet 3539
Acreage 0.1663
Status Pending
MLS # IV26017082
County San Bernardino
More Info
Category Residential - Single Family
Status Pending
Square Feet 3539
Acreage 0.1663
MLS # IV26017082
County San Bernardino
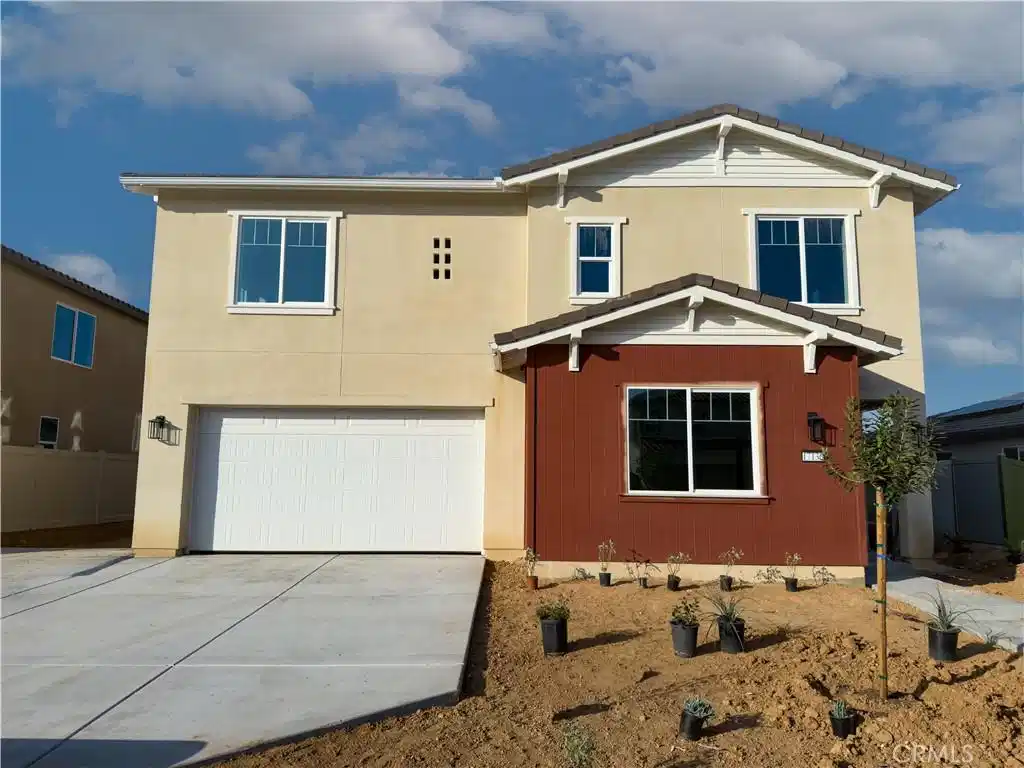
FREE Solar • RV Parking • View Lot • Glass View Fence • Move-In Ready • Multi-Gen Suite Welcome to Grand Horizon at Silverwood, where modern comfort meets wide-open nature. This brand-new, move-in ready two-story home offers 5 spacious bedrooms, 3.5 baths, a private office, and a first-floor multi-gen mini suite—perfect for extended family or guests. Designed for flexibility and everyday living, the home features both a downstairs great room and an upstairs bonus room, giving everyone space to gather or unwind. Set on a premium view homesite with RV access and gate, this property blends functionality with style. Inside, you’ll love the bright open floor plan anchored by a large kitchen island, quartz countertops, designer herringbone backsplash, Energy Star GE stainless steel appliances, single-basin sink, and a spacious walk-in pantry. Luxury vinyl plank flooring flows throughout the entire first floor, complemented by upgraded recessed lighting and built-in TV packages. Thoughtful details continue throughout with: • Shaker-style white soft-close cabinetry • 9’ ceilings for an airy, open feel • Upstairs laundry with extra storage • Walk-in linen closet • Oversized secondary bedrooms • Dual vanities and quartz counters in baths The private primary suite spans the length of the home, creating a true retreat with a spa-like bath, separate tub and shower, dual sinks, and a massive walk-in closet. Step outside and take in the views — this homesite features vinyl side fencing plus a premium glass rear view fence, intentionally designed to preserve the stunning desert and mountain vistas without visual obstruction. It’s the perfect backdrop for quiet mornings, sunsets, and outdoor entertaining. Additional highlights include a finished 3-car tandem garage, full driveway to RV parking, and steel roll-up garage doors. Beyond your front door, enjoy the unmatched Silverwood lifestyle with: • 107 miles of walking trails • 387 acres of parks • 4,586 acres of preserved open space • The Crest Club with pools, sports courts, game room & more • Village Green amphitheater with summer concerts and community events Fresh air, open space, and a brand-new home—this is the lifestyle you’ve been waiting for. Come see it in person. It’s ready for you today.
Location not available
Listing
Street
Satellite

Exterior Features

  • Construction Single Family
  • Garage Yes
  • Garage Description DoorMulti, DrivewayLevel, Driveway, GarageFacesFront, Garage, GarageDoorOpener, RvPotential, RvAccessParking, Tandem
  • Water Public
  • Sewer PublicSewer
  • Lot Description DripIrrigationBubblers, FrontYard, NearPark, Rocks

Interior Features

  • Appliances SixBurnerStove, Dishwasher, EnergyStarQualifiedAppliances, ElectricRange, Disposal, GasRange, HighEfficiencyWaterHeater, Microwave
  • Heating HeatPump
  • Cooling CentralAir
  • Fireplaces No
  • Fireplaces Description None
  • Living Area 3,539 SQFT
  • Year Built 2026

Financial Information

  • Parcel ID 0397591270000

Additional Services

Internet Service Providers

Listing Information

Listing Provided Courtesy of Shine Real Estate and Marketing Inc. - (951) 733-7915
The data for this listing came from the California Regional MLS
Listing data is current as of 07/08/2026.
California DRE #02247371

Contact Our Agent

By clicking “Submit,” I agree to be contacted by Lake Homes Realty, LLC, its affiliates, and real estate professionals via call, text, and email for real estate services. This includes by automated means, even if your number is on a federal, state, or our internal Do Not Call list. To opt out, you can reply "stop" at any time or reply "help" for assistance. You can also click the unsubscribe link in the emails. Message and data rates may apply. Message frequency may vary. You also agree to our Terms of Use and Privacy Policy.
