
Mountain Homes Realty
Enter City, Zip or MLS

16415 blue grass lane

Chino Hills, CA 91709
$1,699,000

3 BEDS 3 BATHS
3,428 SQFT0.76 AC LOT
Residential - Single Family
Image 1
Image 2
Image 3
Image 4
Bedrooms 3
Total Baths 3
Full Baths 2
Square Feet 3428
Acreage 0.77
Status Active Under Contract
MLS # OC26074095
County San Bernardino
More Info
Category Residential - Single Family
Status Active Under Contract
Square Feet 3428
Acreage 0.77
MLS # OC26074095
County San Bernardino
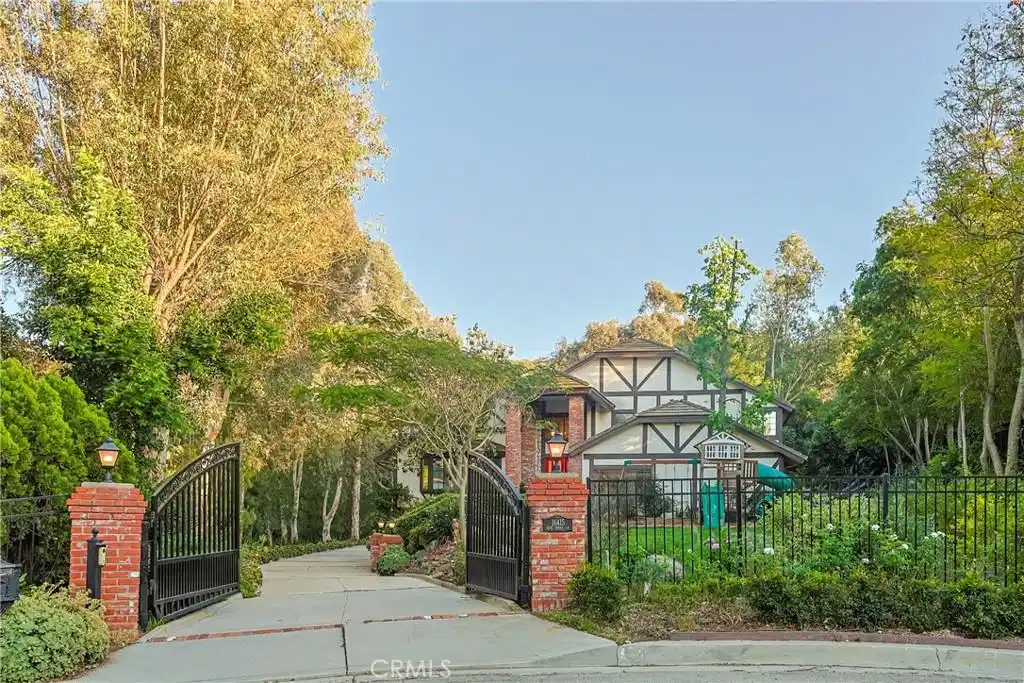
Tucked away in the peaceful hills of Chino Hills, this one-of-a-kind custom home offers space, flexibility, and a truly special setting on nearly one acre of land. From the moment you enter, you’re welcomed by a grand living and dining room anchored by a beautiful brick wood burning fireplace—creating a warm and inviting space for both everyday living and entertaining. Just a few steps down, an expansive family room offers incredible versatility, ideal as a media room, game room, or easily adaptable for additional bedrooms or multi-generational living. The kitchen has been thoughtfully upgraded with custom white cabinetry, quartzite countertops, and high-end Bosch appliances. A large center island with seating invites gathering, while the farmhouse sink sits beneath a charming bay window overlooking the lush backyard. The lower level features two generously sized bedrooms connected by an upgraded Jack and Jill bathroom, with one offering a spacious walk-in closet. Upstairs, the private primary suite is a true retreat—complete with a sitting area, cozy stone fireplace, and an impressively large bathroom featuring dual vanities, a soaking tub, separate shower, private water closet, and an expansive dressing-room-style closet. Step outside to a backyard designed for both relaxation and entertaining. A covered patio overlooks the beautifully landscaped grounds and newly added pool, complete with a water slide and waterfall. A built-in gas fire pit adds to the ambiance, creating the perfect setting for evenings at home. The property continues to impress with a grassy front yard with a playground, a garden area with raised beds and growing vegetables, and a long gated driveway leading to a finished three-car garage with epoxy flooring; ideal for car enthusiasts or additional flex space. Beyond the main areas, the expansive lot offers endless possibilities, including space for animals, a playhouse, or additional storage; allowing you to truly make the property your own. With peaceful mountain and city light views, and just a short drive to nearby golf and local parks, this home offers a rare blend of privacy, functionality, and lifestyle. A truly unique opportunity in the hills--this is a home you won’t want to miss.
Location not available
Listing
Street
Satellite

Exterior Features

  • Construction Single Family
  • Exterior Barbecue, Lighting
  • Garage Yes
  • Garage Description DirectAccess, DrivewayLevel, Driveway, Garage, GarageFacesSide
  • Water Public
  • Sewer SepticTypeUnknown
  • Lot Description ZeroToOneUnitAcre, FrontYard, Garden, Lawn

Interior Features

  • Heating Central, ForcedAir
  • Cooling CentralAir, Electric
  • Fireplaces Yes
  • Fireplaces Description Gas, LivingRoom
  • Living Area 3,428 SQFT
  • Year Built 1987

Financial Information

  • Parcel ID 1017271030000

Additional Services

Internet Service Providers

Listing Information

Listing Provided Courtesy of Seven Gables Real Estate - (714) 717-3973
The data for this listing came from the California Regional MLS
Listing data is current as of 07/07/2026.
California DRE #02247371

Contact Our Agent

By clicking “Submit,” I agree to be contacted by Lake Homes Realty, LLC, its affiliates, and real estate professionals via call, text, and email for real estate services. This includes by automated means, even if your number is on a federal, state, or our internal Do Not Call list. To opt out, you can reply "stop" at any time or reply "help" for assistance. You can also click the unsubscribe link in the emails. Message and data rates may apply. Message frequency may vary. You also agree to our Terms of Use and Privacy Policy.
