
Mountain Homes Realty
Enter City, Zip or MLS

14179 henderson drive

Rancho Cucamonga, CA 91739
$1,080,000

4 BEDS 3 BATHS
2,496 SQFT0.26 AC LOT
Residential - Single Family
Image 1
Image 2
Image 3
Image 4
Bedrooms 4
Total Baths 3
Full Baths 3
Square Feet 2496
Acreage 0.2684
Status Pending
MLS # CV26106050
County San Bernardino
More Info
Category Residential - Single Family
Status Pending
Square Feet 2496
Acreage 0.2684
MLS # CV26106050
County San Bernardino
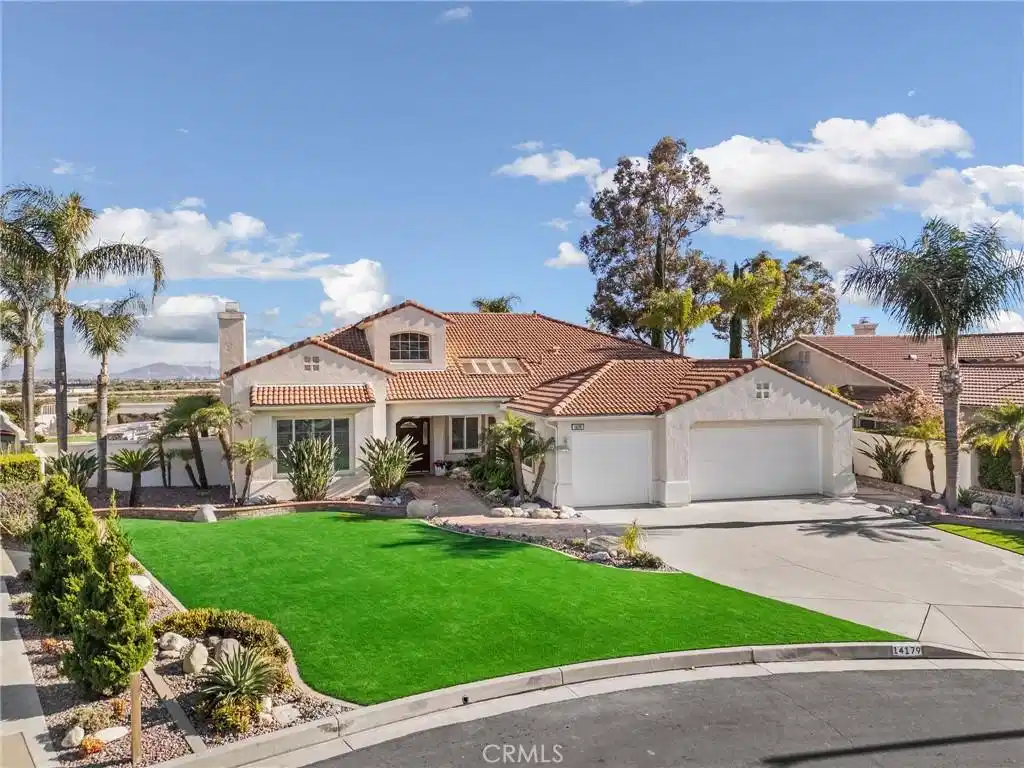
Experience effortless Southern California living in this impeccable single-level home, perfectly positioned in the highly desired northeast community of Rancho Cucamonga. Light, bright, and beautifully maintained, this 4-bedroom, 3-bath residence offers gorgeous curb appeal, a spacious and thoughtful floor plan, vaulted ceilings, wide arched hallways, new commercial grade flooring, plantation shutters, and Milgard dual-pane windows and sliders throughout. Designed for both everyday comfort and elevated entertaining, the updated kitchen features an island, ample cabinetry, dual ovens, breakfast bar, and included refrigerator. The kitchen opens seamlessly to the family room with built-ins, while the dining and living areas create an inviting flow for gathering, relaxing, and hosting. The private primary suite offers direct access to the backyard patio, an interior sitting area, oversized walk-in closet, and ensuite bath with dual sink vanity, separate jetted tub, and walk-in shower. Two additional bedrooms share a well-appointed hall bath with dual sinks, while the front bedroom features double-door entry and closet alcove, making it ideal as a home office, guest room, or flexible fourth bedroom. Step outside and enjoy a beautifully designed, low-maintenance setting with professionally installed hardscape, mature landscaping, new synthetic turf front and back, new drip irrigation, cascading water features in the front and rear yards, and low-voltage exterior lighting for evening ambiance. With no neighbors behind, stunning San Gabriel Mountain and city light views, a spacious patio, brand-new built-in barbecue with side burners and storage, plus a three-hole putting green overlooking the yard, this backyard was created for year-round living. Garage enthusiasts will appreciate the 3-car finished garage with epoxy flooring, ample built-in cabinetry, a workbench, side-yard access, and a 50-amp EV charging plug. Additional highlights include rare steel-frame construction, an indoor laundry room with storage and included washer and dryer, an integrated security system with cameras, new water heater with hot water circulator, no HOA, and low taxes. Ideally located within the highly acclaimed Etiwanda School District and just minutes from Etiwanda Falls Trailhead, Victoria Gardens, and nearby parks, walking and bridle trails, this home blends privacy, convenience, and low-maintenance luxury in a beautiful Rancho Cucamonga setting.
Location not available
Listing
Street
Satellite

Exterior Features

  • Style Contemporary, Spanish
  • Construction Single Family
  • Siding Stucco, Steel
  • Exterior Barbecue, Lighting, RainGutters
  • Roof Tile
  • Garage Yes
  • Garage Description DoorMulti, DirectAccess, Driveway, GarageFacesFront, Garage, GarageDoorOpener, SeeRemarks, WorkshopInGarage
  • Water Public
  • Sewer PublicSewer
  • Lot Description ZeroToOneUnitAcre, BackYard, DripIrrigationBubblers, FrontYard, Landscaped

Interior Features

  • Appliances DoubleOven, Dishwasher, GasCooktop, Disposal, HighEfficiencyWaterHeater, HotWaterCirculator, Microwave, Refrigerator, Dryer, Washer
  • Heating Central, NaturalGas
  • Cooling CentralAir, Electric
  • Fireplaces Yes
  • Fireplaces Description Gas, LivingRoom
  • Living Area 2,496 SQFT
  • Year Built 1998

Neighborhood & Schools

  • Elementary School Etiwanda Colony
  • Middle School Summit
  • High School Etiwanda

Financial Information

  • Parcel ID 0226322040000

Additional Services

Internet Service Providers

Listing Information

Listing Provided Courtesy of BERKSHIRE HATH HM SVCS CA PROP - (909) 376-1135
The data for this listing came from the California Regional MLS
Listing data is current as of 07/07/2026.
California DRE #02247371

Contact Our Agent

By clicking “Submit,” I agree to be contacted by Lake Homes Realty, LLC, its affiliates, and real estate professionals via call, text, and email for real estate services. This includes by automated means, even if your number is on a federal, state, or our internal Do Not Call list. To opt out, you can reply "stop" at any time or reply "help" for assistance. You can also click the unsubscribe link in the emails. Message and data rates may apply. Message frequency may vary. You also agree to our Terms of Use and Privacy Policy.
