
Mountain Homes Realty
Enter City, Zip or MLS

14002 galliano court

Rancho Cucamonga, CA 91739
$1,334,900

4 BEDS 4 BATHS
3,336 SQFT0.35 AC LOT
Residential - Single Family
New Listing
Image 1
Image 2
Image 3
Image 4
Bedrooms 4
Total Baths 4
Full Baths 3
Square Feet 3336
Acreage 0.3591
Status Active Under Contract
MLS # IG26137226
County San Bernardino
More Info
Category Residential - Single Family
Status Active Under Contract
Square Feet 3336
Acreage 0.3591
MLS # IG26137226
County San Bernardino
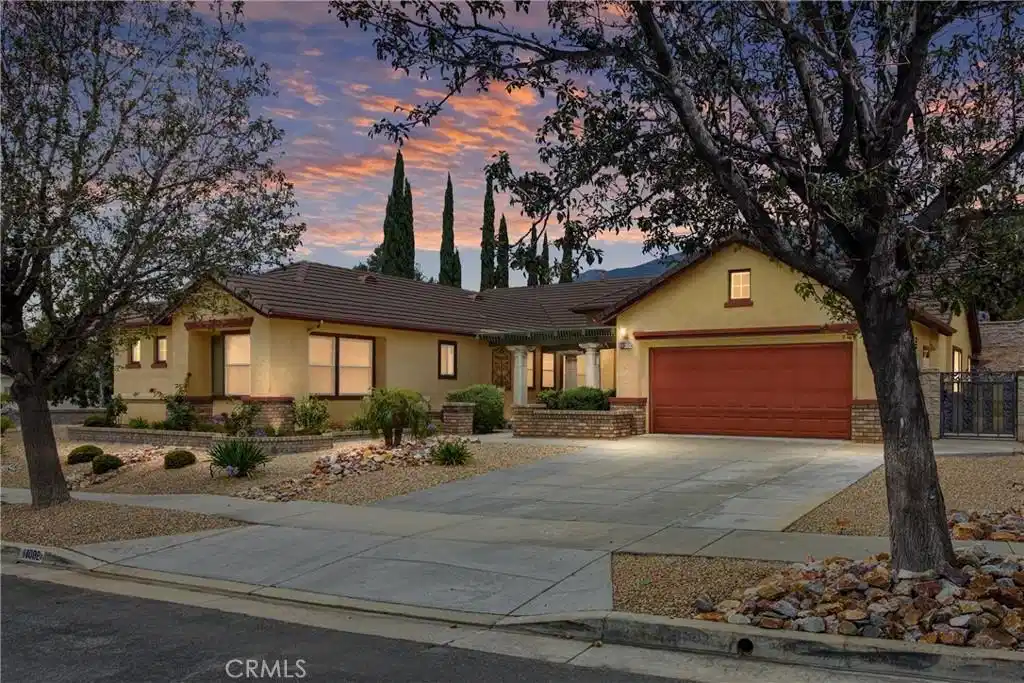
Nestled in a cul-de-sac at the top of the Sheridan Estates in the highly sought after Brentwood community, this exceptional single story residence offers over 3,300 square feet of thoughtfully designed living space, seamlessly blending elegance, comfort, and modern efficiency. Featuring 3 spacious bedrooms, 3.5 bathrooms, and a private office that can easily function as a fourth bedroom, this home delivers the versatility and sophistication today's discerning buyers seek. A double-door entry welcomes you into an expansive floor plan highlighted by soaring living spaces, custom built-ins, and a striking two-sided fireplace that creates a warm and inviting atmosphere between the formal living and family rooms. The gourmet kitchen is designed to impress, offering extensive cabinetry, endless granite countertops offering abundant prep space, and an ideal layout for both everyday living and entertaining on a grand scale. The luxurious primary suite serves as a private retreat, featuring double door entry, direct access to the backyard, a spa-inspired bath with dual sinks, a dedicated sitting vanity, separate soaking tub and glass doored shower, and an oversized walk-in closet with custom organizers. A very generously sized en-suite secondary bedroom provides exceptional accommodations for guests, extended family, or multigenerational living. Outdoor living is equally impressive. A full-length pergola spans the rear of the home, creating a resort-like setting complete with a custom brick fireplace, lush manicured lawn, and a productive garden area. Whether hosting gatherings or enjoying quiet evenings under the stars, the backyard offers a seamless extension of the home's refined living spaces. Additional amenities include dual-zone climate control, dual-pane windows throughout, a water softener system, built-in curio cabinetry, and a powered hobby/storage shed ideal for a small workshop or additional storage. Combining luxury with sustainability, the property features a fully owned 24 panel solar energy system, providing energy efficiency and peace of mind. The professionally designed drought-tolerant front landscape enhances curb appeal while offering low-maintenance beauty year-round. The refrigerator, washer, and dryer are also included for added convenience. This remarkable property presents a rare opportunity to enjoy spacious luxury living in one of the area's most sought-after settings.
Location not available
Listing
Street
Satellite

Exterior Features

  • Construction Single Family
  • Siding Drywall, Stucco
  • Exterior Lighting, RainGutters
  • Roof Tile
  • Garage Yes
  • Garage Description DoorMulti, Driveway, GarageFacesFront, Garage, GarageDoorOpener
  • Water Public
  • Sewer PublicSewer
  • Lot Description BackYard, CulDeSac, FrontYard, Garden, RectangularLot, SprinklerSystem

Interior Features

  • Appliances DoubleOven, Dishwasher, GasCooktop, Refrigerator, WaterSoftener, VentedExhaustFan, WaterHeater, Dryer, Washer
  • Heating Central, Zoned
  • Cooling CentralAir, Dual, Zoned
  • Fireplaces Yes
  • Fireplaces Description FamilyRoom, Gas, LivingRoom, Masonry, MultiSided, Outside, RaisedHearth
  • Living Area 3,336 SQFT
  • Year Built 1998

Neighborhood & Schools

  • Elementary School Etiwanda

Financial Information

  • Parcel ID 0226661290000

Additional Services

Internet Service Providers

Listing Information

Listing Provided Courtesy of KEN SCOTT REAL ESTATE - (951) 453-9639
The data for this listing came from the California Regional MLS
Listing data is current as of 07/07/2026.
California DRE #02247371

Contact Our Agent

By clicking “Submit,” I agree to be contacted by Lake Homes Realty, LLC, its affiliates, and real estate professionals via call, text, and email for real estate services. This includes by automated means, even if your number is on a federal, state, or our internal Do Not Call list. To opt out, you can reply "stop" at any time or reply "help" for assistance. You can also click the unsubscribe link in the emails. Message and data rates may apply. Message frequency may vary. You also agree to our Terms of Use and Privacy Policy.
